
Renovation decisions
Removing an island when the surrounding kitchen floor stays
- Renovation decisions
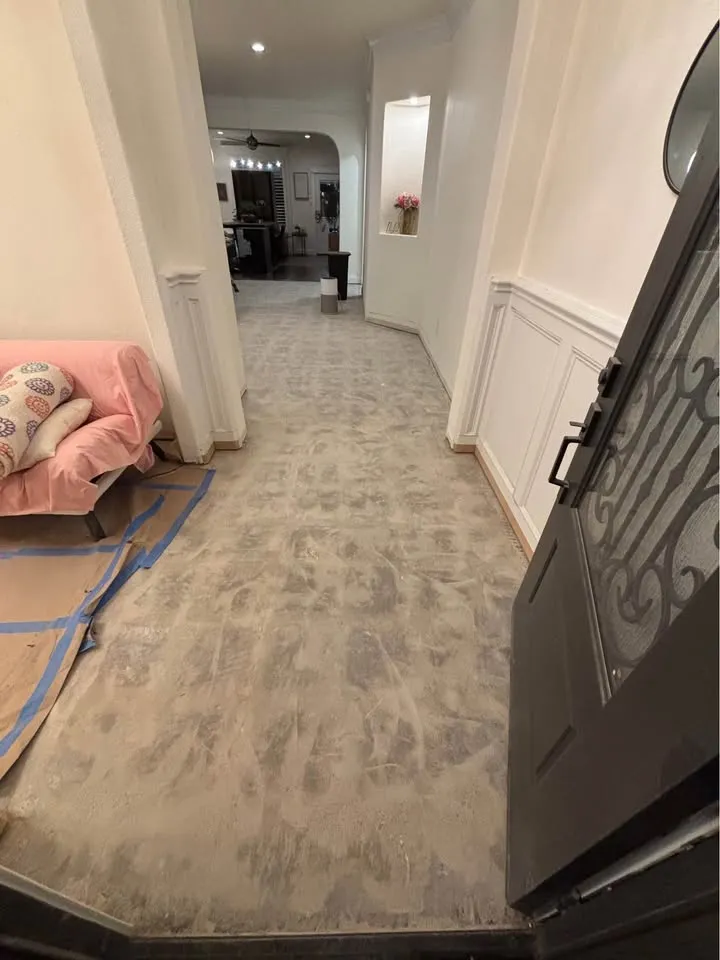
An island may sit on top of a finished floor or occupy a gap in it. That difference changes the next trade's work after removal. Before treating the island as a simple cabinet item, ask how its services, fixings and footprint relate to the kitchen you want to keep.
Establish what is known underneath
Collect installation drawings or photographs if they exist, and show the accessible edges. Do not prise up retained finishes to answer the question yourself. Where the floor continuity is unknown, record that uncertainty for the walkthrough and the flooring installer.
Map connected components
List power, plumbing, attached seating and any connection to adjacent cabinetry. Assign isolation and make-safe work to the appropriate trade. Separate a countertop removal decision from the cabinet decision when the owner hopes to retain either piece.
Plan the exposed footprint
Ask the flooring trade how it will assess the area once visible and who provides replacement material if needed. Leave room in the sequence for that decision. Demolition completion should describe the island removal and exposed condition, rather than promise an uninterrupted matching floor.
FAQ
Questions about this topic
- Can a photograph prove the floor continues under the island?
- Usually it cannot show the entire footprint. Treat hidden areas as unverified until appropriately assessed.
Connect this decision to your project
Start with your situation, compare the related work photos and tell us which removal boundary needs review.