
Guides and articles
Demolition Guides and Articles
Practical articles and answers to common questions about demolition in Markham and Ontario. They are written for property managers, landlords, tenants and general contractors planning work in York Region, north Scarborough and Pickering.
Plan the next use of the property
Commercial fit-outs (31)
- Gym refurbishment: separate equipment, fit-out and flooring
- Updating industrial staff areas without stripping the whole unit
- Combining or dividing leased units: define the demolition around the new tenancy
- Choosing the first hotel renovation phase: rooms, corridors and shared dependencies
- Restaurant changeover: compare the kitchen and dining-room removal packages
- Reconfiguring a salon or spa: compare private rooms with an open station layout
- Start a retail refurbishment programme with a location-specific removal package
- Office refurbishment: retain useful rooms or strip the whole floor?
- From warehouse to public venue: define demolition for the new layout
- Closed clinic strip-out after specialist systems are released
- Condominium lobby and amenity-area demolition
- Food-court strip-out for the next tenant
- Office partitions: retain, relocate or demolish?
- Re-measure a partly stripped commercial unit before restarting
- Automotive showroom refurbishment: the ordinary demolition package
- Grocery-store refurbishment after specialist equipment removal
- Demolition packages for several lawfully vacant apartments
- Demolition before an automotive service-bay refit
- Interior removals during an apartment riser renewal
- Comparing commercial premises before the fit-out is chosen
- Commercial ceiling removal before a new fit-out
- Ordinary demolition for a theatre or auditorium refurbishment
- Demolition when an office becomes retail space, or a shop becomes an office
- Concrete demolition inside a planned facility shutdown
- Commercial building-services retrofit: plan the demolition contribution
- Private training-centre demolition before a new layout
- Demolition within a vacant childcare-premises renovation
- Commercial laundry refit: when does the building need demolition?
- Community-facility refurbishment: ordinary rooms and retained features
- The demolition contribution to a commercial-to-residential conversion
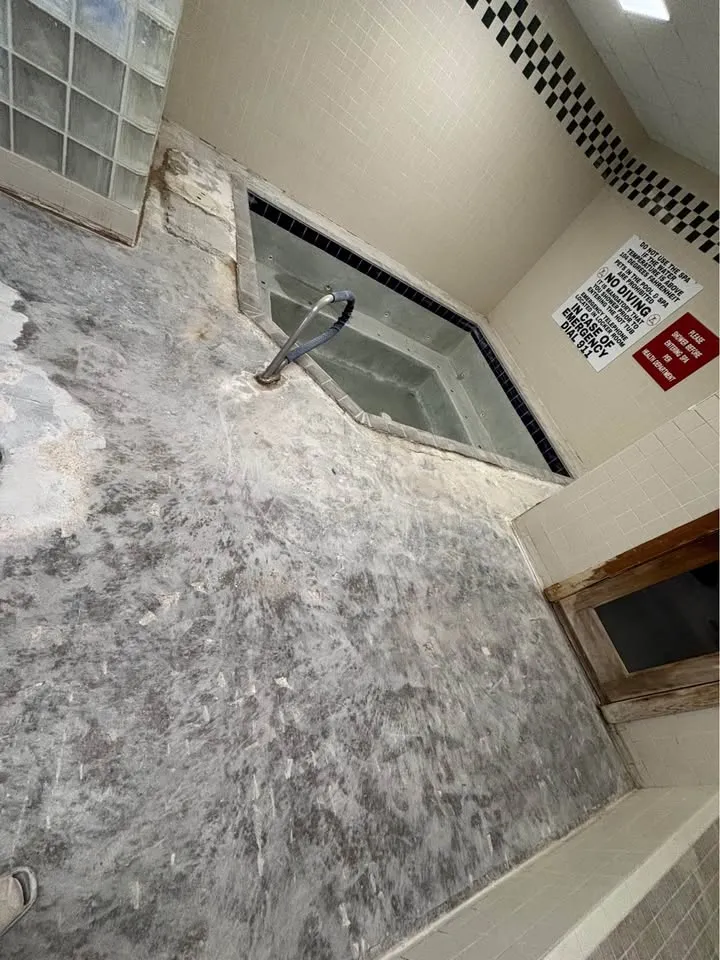
- Pool-area refurbishment: ordinary interiors around a retained pool
Structures and outdoor work (7)
- Removing part of an industrial building for an extension
- Enlarging an industrial doorway: define the permanent building opening
- Demolition before a new backyard dwelling
- Concrete removals before commercial EV charging installation
- Demolition before a lift is added to a retained commercial building
- Concrete removal for commercial parking and yard changes
- Removing an existing commercial staircase
Home renovation (6)
- Markham secondary-suite planning: define removal after the residential review
- Partial house demolition before an addition
- Basement removal before interior waterproofing
- Interior removal for a retained-house energy retrofit
- Whole-house interior demolition for a retained-shell renovation
- Interior removals for a connected accessible-home renovation
Renovation decisions
Choose the decision that matches your next step. Each guide connects to the relevant work gallery and removal service.
- Removing an island when the surrounding kitchen floor stays
An island may sit on top of a finished floor or occupy a gap in it.
- Backsplash removal between cabinets that stay
Keeping upper and lower cabinets while changing the backsplash creates a narrow removal interface.
- Assess a cabinet soffit before changing the kitchen ceiling
A boxed section above cabinets may conceal services or simply close the space to the ceiling.
- Check the exit route before releasing a bathtub removal
The bathroom may be small while the route out includes a tight landing, finished stairs and doors that stay.
- Coordinate shower enclosure removal with the replacement supplier
A new shower supplier may need the old enclosure gone before taking final measurements.
- Plan the threshold between a stripped bathroom and retained hall
The bathroom floor may be removed while the hall finish and door frame stay.
- Keep basement room labels consistent through a strip-out
Basement partitions can disappear before the electrician, designer and owner finish discussing the same rooms.
- Removing basement finishes around a stair that stays
A basement stair may remain while its enclosure, nearby finishes or under-stair storage changes.
- Plan room strip-out around a radiator or heater that stays
A retained heater can affect wall and floor removal even when it is outside the demolition scope.
- Keep window reveals clear in a room removal scope
Removing plaster or drywall near a retained window can affect trim, reveals and the edge where the new finish will meet the frame.
- Release floor removal when adjoining rooms keep their finishes
One room may be ready for a new floor while the next keeps its existing finish.
- Local parquet removal: what the repair installer needs to know
A small parquet removal can leave a large design question if the surrounding pattern stays.
- Removing carpet around built-in furniture that remains
Carpet may continue under fitted wardrobes, counters or shelving that the owner wants to retain.
- Separate stair finish removal from the landing work
A stair and its landing may carry different finishes and different access constraints.
- Describe both sides of a wall before selective opening
A removal plan can show a wall line without showing the room on its other side.
- Discuss plaster removal beneath a cornice that stays
A retained cornice or decorative ceiling edge changes the boundary of wall-finish removal.
- Freeze fixture selections before a room strip-out
An owner may still be deciding between keeping and replacing fixtures when the removal date arrives.
- Plan a household move-back between demolition phases
Finishing removal in one room does not automatically make it suitable for household use while work continues next door.
Unit handover decisions
Choose the decision that matches your next step. Each guide connects to the relevant work gallery and removal service.
- Which drawing revision releases a demolition area?
A demolition line can look unchanged while the notes beside it have moved to a new revision.
- Build a retail strip-out enquiry drawing pack
A retail enquiry often arrives as a proposed fit-out plan, even though the demolition team needs to understand the existing shop.
- Accept an industrial unit one zone at a time
An office corner, storage bay and loading area may reach different stages of readiness.
- Strip-out planning beside a retained shopfront
A shopfront can serve as the retained boundary of a retail strip-out while counters, signage and finishes behind it change.
- Release doors and hardware without losing building security
Doors can look like ordinary fit-out items while serving security, access or a fire-separation function.
- Arrange ceiling access for a services survey
The consultant may need to see above a ceiling before the final demolition scope is known.
- Check a retained ceiling grid before a new fit-out
Keeping a ceiling grid while removing selected tiles or partitions creates a handover question: what condition does the incoming ceiling installer expect? Agree that question before strip-out.
- Map services before a commercial counter comes out
A reception or service counter can combine joinery with power, data, water or equipment connections.
- Sequence a washroom strip-out around an occupied unit
An occupied unit may rely on the washroom being altered.
- Resolve a shared loading route conflict before strip-out
A loading route can be booked yet still conflict with tenant deliveries, waste collection or another contractor.
- Keep follow-on trades out of an unreleased workface
A fit-out trade may be ready to start before demolition is complete.
- Keep a demolition daily exception log that prompts decisions
A daily report can list progress without making unresolved decisions visible.
- Agree landlord witness points before finishes disappear
Some conditions are easiest to review after finishes are removed but before the next trade covers the area.
- Resolve conflicting landlord and tenant removal instructions
The tenant may want an item removed while the landlord's handover document says it stays.
- Confirm authority before removing retail signs and branding
A shop closure may leave interior branding, sign cabinets and externally mounted signs under different ownership or maintenance arrangements.
- Who handles the marks left by removed partition tracks?
Removing an office partition can leave tracks, fixing holes and a visible line through the ceiling or floor finish.
- Reconcile old floor markings with a warehouse removal plan
Old rack lines, painted walkways and equipment outlines can help orient a walkthrough, but they are not current removal instructions.
- Review access when a mezzanine stair is in the removal scope
A mezzanine removal can affect how people reach retained areas, equipment or inspection points.
- Plan keys, alarms and opening-up for a strip-out crew
A crew can arrive with an agreed scope yet be unable to enter the correct part of the building.
- Hold an exposed interface open for the next inspection
Selective removal may expose a condition that the designer or next trade needs to inspect before reinstatement.
Outdoor removal decisions
Choose the decision that matches your next step. Each guide connects to the relevant work gallery and removal service.
- Resolve the overhead door before garage demolition
A garage removal scope should say what happens to the overhead door, opener and associated equipment.
- Document the junction beside a garage being removed
A garage can sit close to another structure without the connection being obvious from the driveway.
- Coordinate an old shed base with a replacement delivery
A replacement shed supplier may have its own base and delivery requirements.
- Plan the doorway interface when a deck comes down
Removing a deck can change the outside condition at a door that previously opened onto it.
- Maintain an agreed boundary during partial fence removal
A short fence section may come out for access while the rest of the boundary remains.
- Identify drain interfaces before patio removal
A patio surface may meet a drain, channel or downpipe arrangement that the owner wants to retain.
- Keep an entrance plan when a walkway is removed
Walkway removal changes how people reach a door even if the building remains untouched.
- Concrete removal around fence posts that remain
A concrete surface may surround posts or supports that the owner wants to keep.
- Separate pool equipment-pad removal from the pool scope
A pool-removal discussion can focus on the basin and overlook the equipment pad, service routes and nearby structures.
- Give the landscaper the right decisions before pool removal
The owner's desired garden affects the questions that should be settled before pool removal.
- Assemble service records before a residential teardown
An owner arranging a teardown needs a record of service decisions, not just a list of telephone calls made.
- Protect survey references during outdoor removal planning
An outdoor removal can take place before a builder or surveyor has finished using existing site references.
Articles
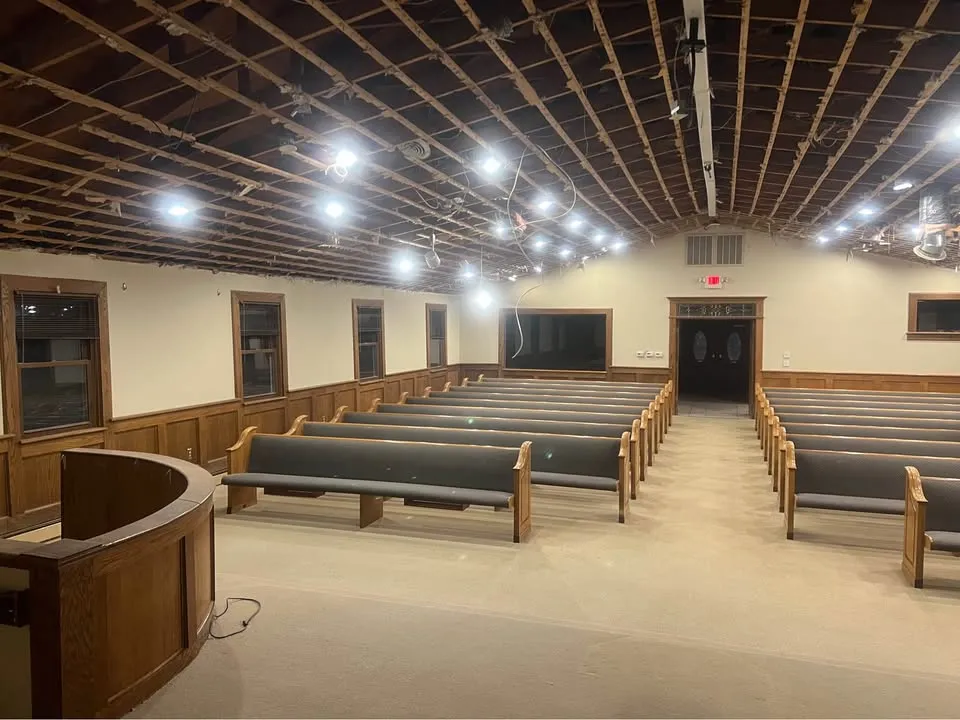
Commercial demolition
What a Tenant Improvement Demolition Scope Should Include
A practical checklist for a tenant improvement demolition scope: what to list, what to protect and what to hand over.
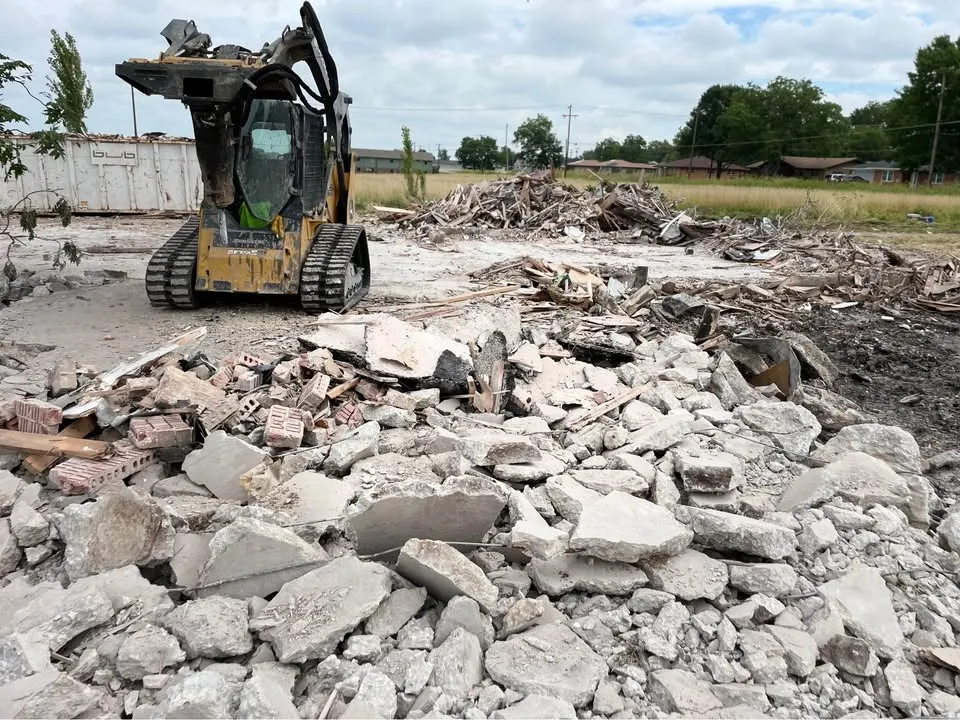
Industrial demolition
Clearing an Industrial Unit: Racking, Mezzanines and Slab Repairs
What's involved in clearing racking and mezzanines from an industrial unit and getting the slab ready for the next tenant.
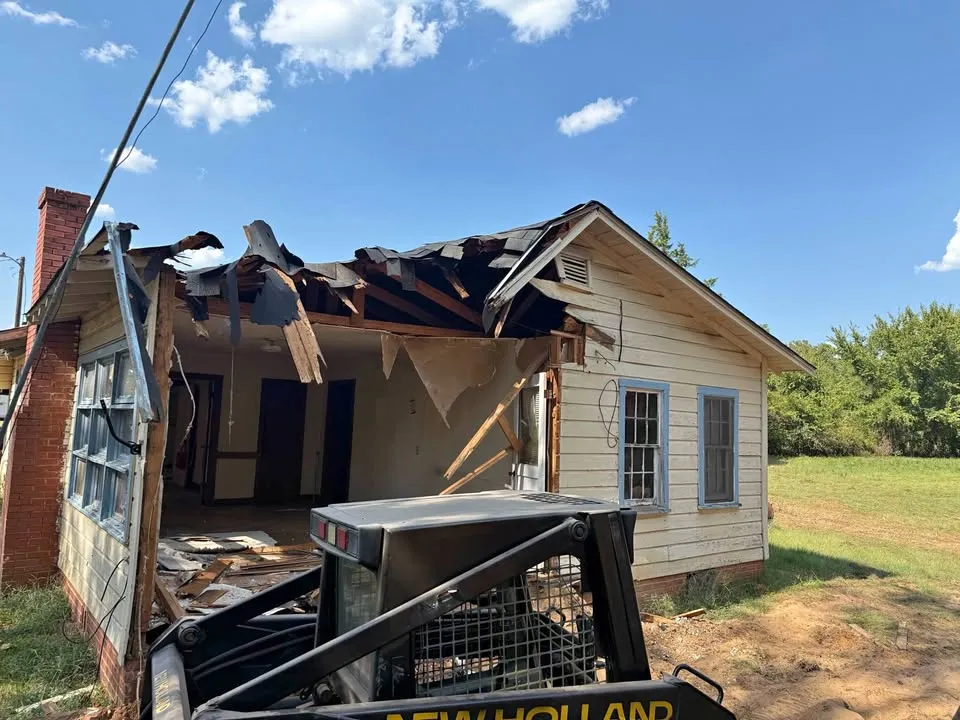
For general contractors
Prequalification: What GCs Ask a Demolition Sub For
The prequalification documents and questions general contractors in Ontario usually put to demolition subcontractors.
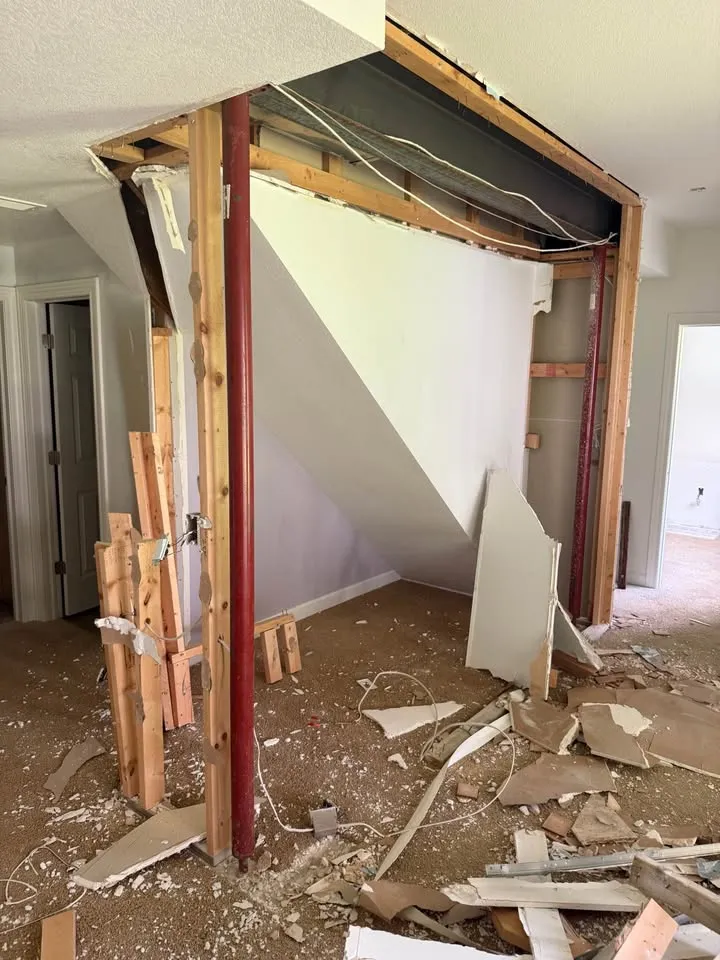
Structural demolition
Selective Structural Demolition in a Building That Stays Open
How selective structural demolition is done safely while a building stays open: shoring, containment, services and scheduling.
Commercial demolition
Coordinating Demolition With the Landlord's Base Building Work
How tenant demolition and a landlord's base building work fit together: who owns what, shutdowns and handover points.
Industrial demolition
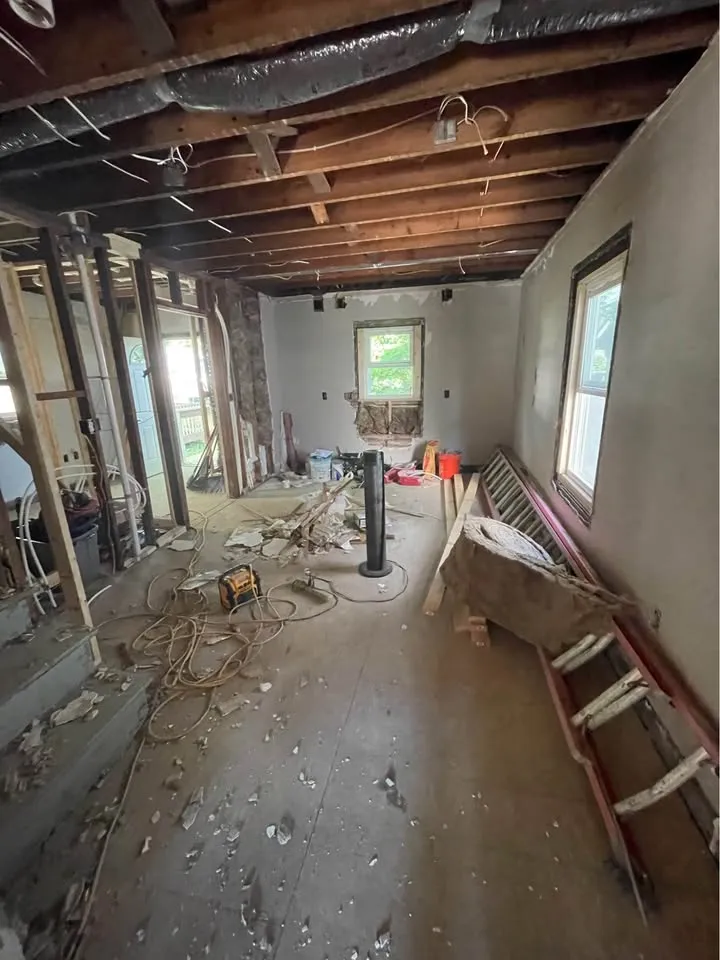
Handling Abandoned Services in Older Industrial Units
How abandoned electrical, gas, air and drain lines in older industrial units are traced, made safe and removed.
Question guides
Question guide
What does the City of Markham require before demolishing a commercial or industrial unit?
What Markham and Ontario require before a commercial or industrial unit is demolished: permits, surveys, disconnects and notices.
Question guide
What is a tenant improvement demolition and how is it scoped?
What a tenant improvement demolition covers, who decides what stays, and how the scope is written for a Markham commercial unit.
Question guide
What documents does a general contractor need from a demolition subcontractor in Ontario?
The documents Ontario general contractors ask demolition subcontractors for: WSIB clearance, insurance, safety program and training.
Question guide
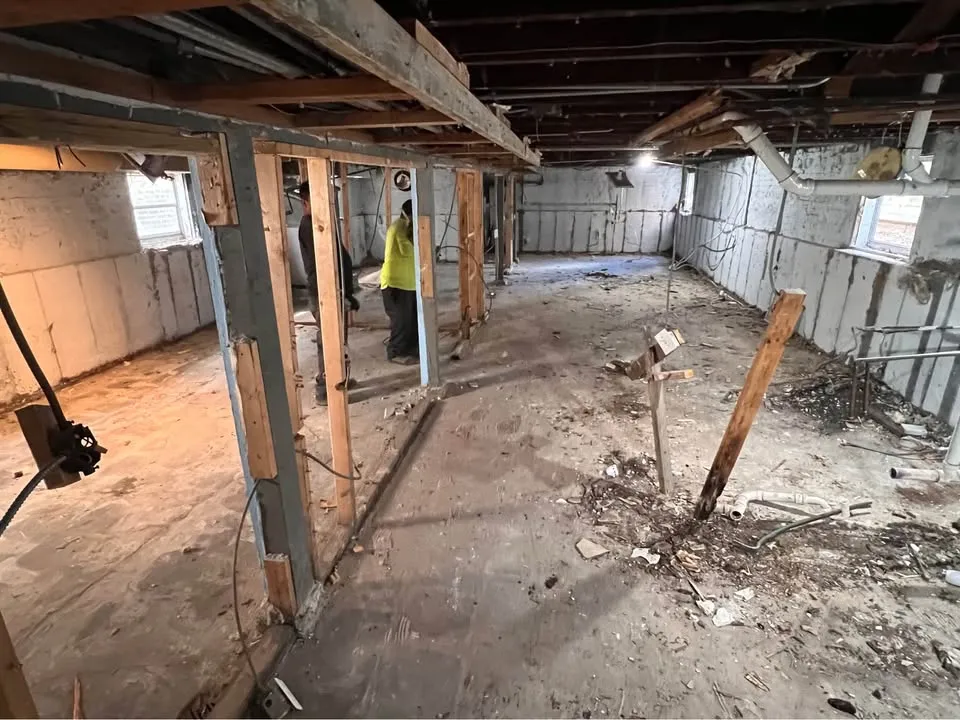
How is an industrial unit cleared and made ready for a new tenant?
How an industrial unit in York Region is cleared for a new tenant: equipment, racking, offices, services and the slab.
Question guide
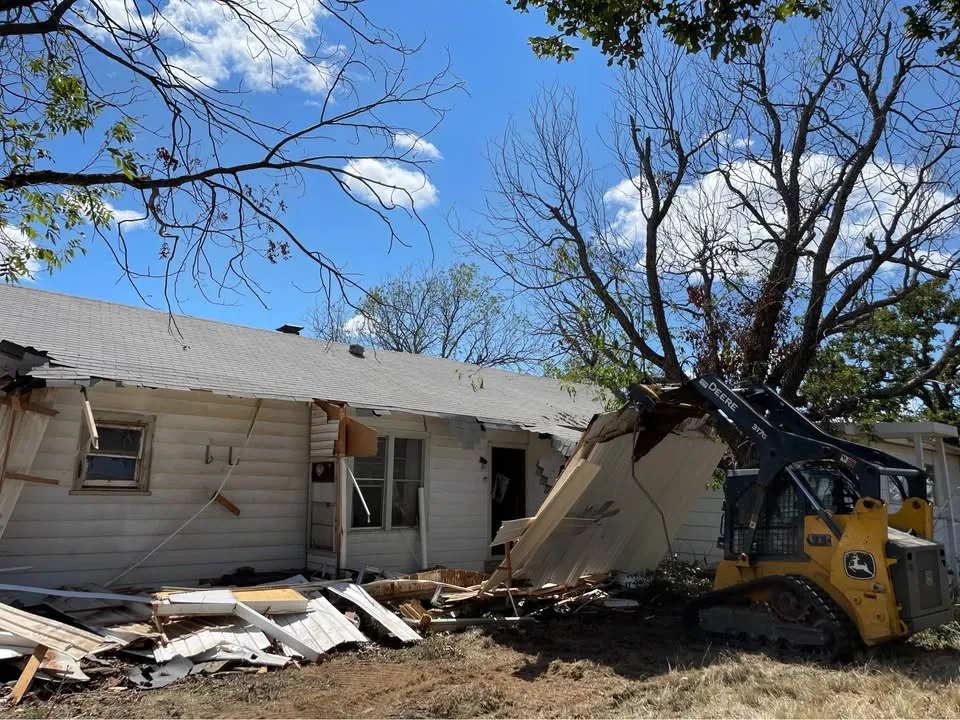
What are Markham's construction noise hours?
When construction and demolition noise is allowed in Markham, when it is not, and how exemptions work under the City's noise by-law.
Question guide
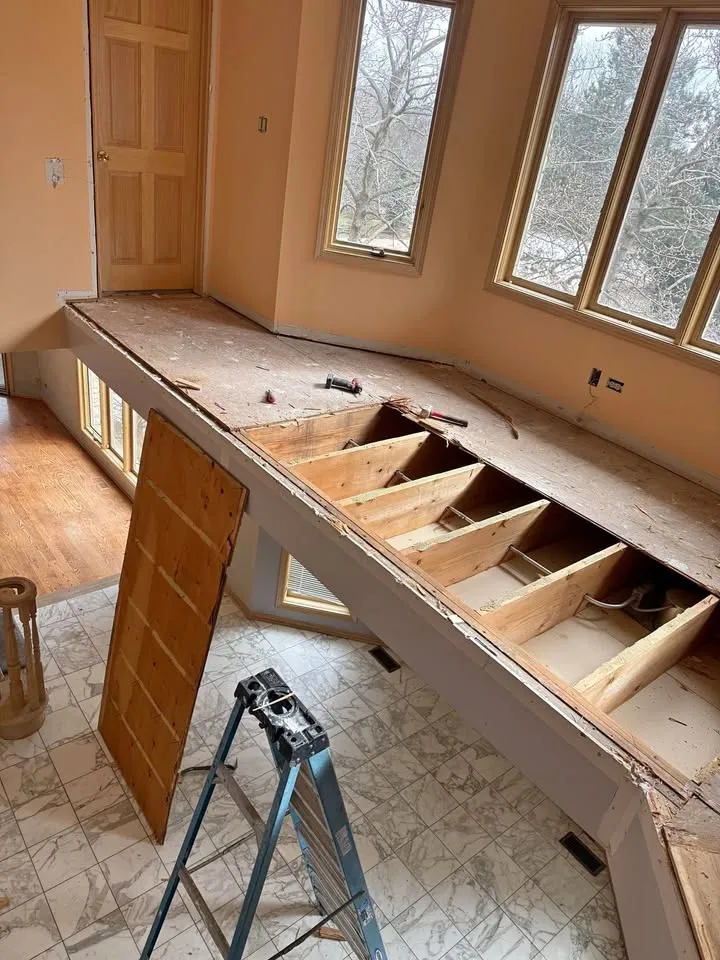
How is selective structural demolition planned in an occupied building?
How selective structural demolition is planned when a building stays in use: engineering, shoring, services, dust and access.
Question guide
Who is responsible for a Designated Substance Survey on a leased commercial unit?
Who must provide a Designated Substance Survey under OHSA section 30 when a leased commercial unit is renovated or demolished.
Question guide
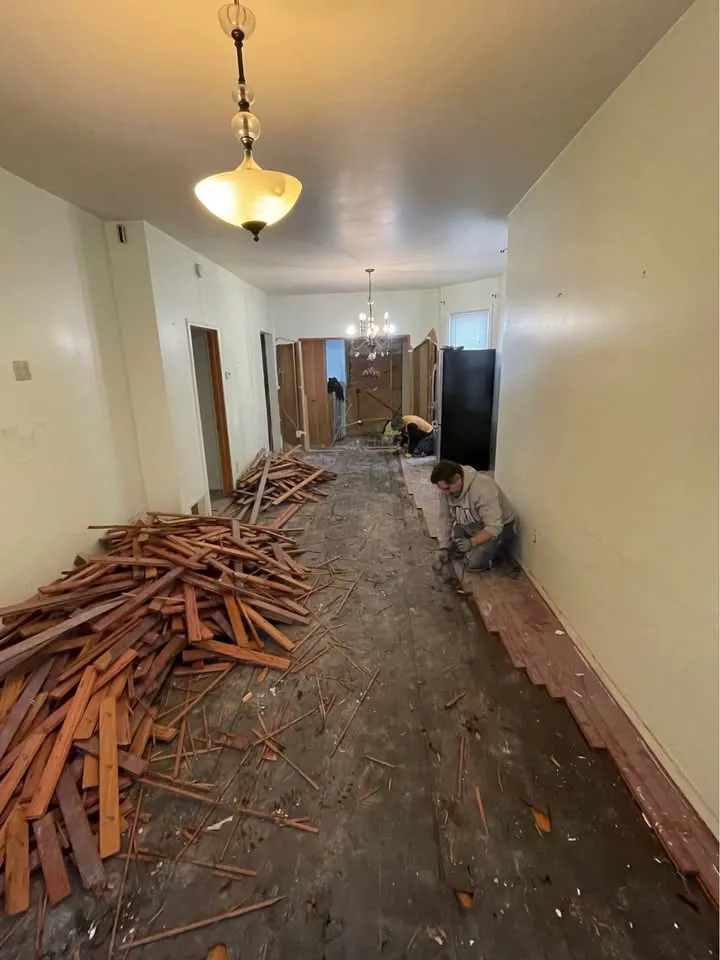
Can a demolition sub work to a general contractor's schedule on a live site?
How a demolition subcontractor fits a general contractor's schedule on a live site: windows, sequencing, access and communication.