
Start with your situation
What comes next for your space?
You do not need to know every demolition term. Choose the situation closest to yours, see relevant work and tell us what you want to achieve.
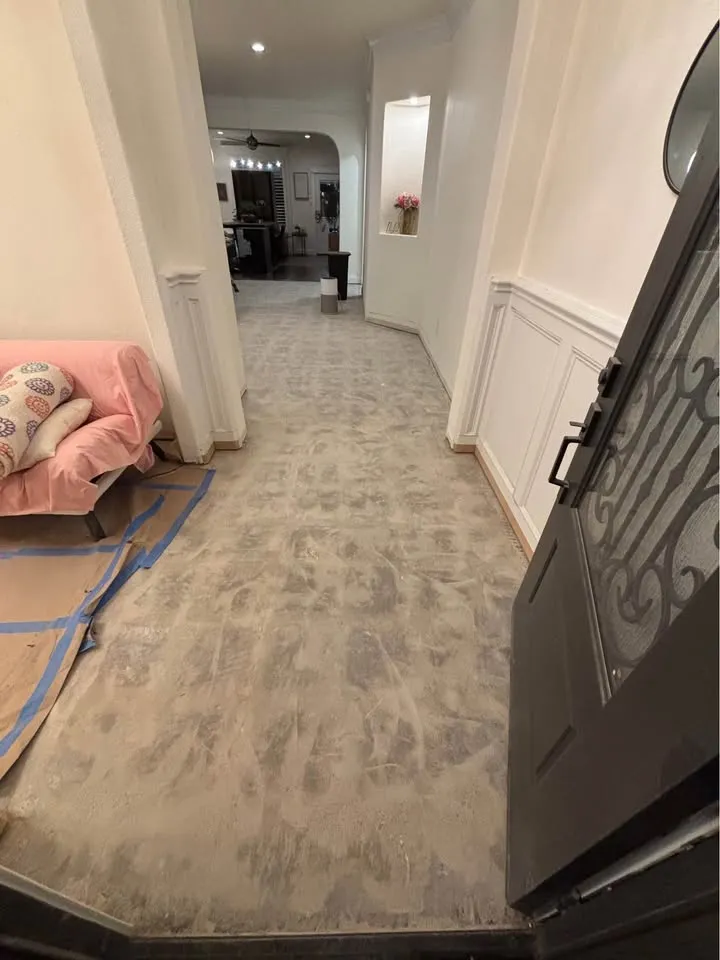
Project path 01
Make room for a renovation
Bring a room list or marked-up plan. Identify cabinets, flooring and fixtures separately from walls. Structural changes need their own assessment, and concealed services must be considered before removal.
Useful details to bring
- Which rooms and finishes are being removed?
- Will anyone occupy the property during the work?
- Are changes to walls or openings part of the design?
Plan the details for this situation
- Removing an island when the surrounding kitchen floor stays
- Backsplash removal between cabinets that stay
- Assess a cabinet soffit before changing the kitchen ceiling
- Check the exit route before releasing a bathtub removal
- Coordinate shower enclosure removal with the replacement supplier
- Plan the threshold between a stripped bathroom and retained hall
- Keep basement room labels consistent through a strip-out
- Removing basement finishes around a stair that stays
- Plan room strip-out around a radiator or heater that stays
- Keep window reveals clear in a room removal scope
- Release floor removal when adjoining rooms keep their finishes
- Local parquet removal: what the repair installer needs to know
- Removing carpet around built-in furniture that remains
- Separate stair finish removal from the landing work
- Describe both sides of a wall before selective opening
- Discuss plaster removal beneath a cornice that stays
- Freeze fixture selections before a room strip-out
- Plan a household move-back between demolition phases
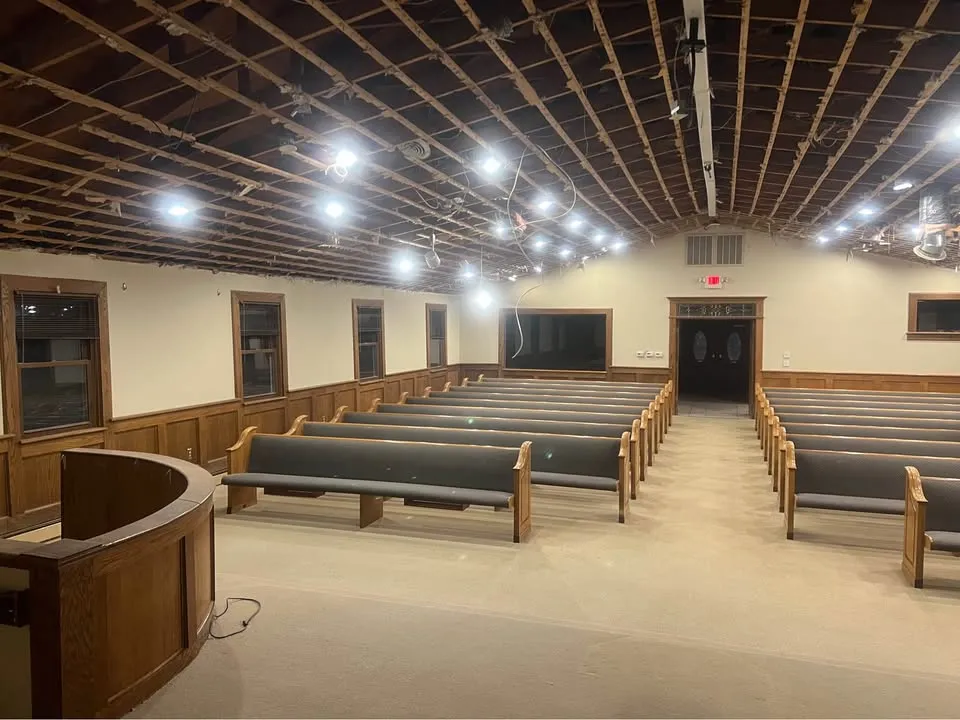
Project path 02
Prepare a unit for its next use
Share the landlord's scope, any fit-out drawings and the building's access requirements. List protected life-safety and mechanical equipment. A walkthrough can separate removal work from items that need another trade.
Useful details to bring
- What does the landlord require at handover?
- Which systems and finishes must remain?
- Who coordinates access, loading and the following trades?
Plan the details for this situation
- Which drawing revision releases a demolition area?
- Build a retail strip-out enquiry drawing pack
- Accept an industrial unit one zone at a time
- Strip-out planning beside a retained shopfront
- Release doors and hardware without losing building security
- Arrange ceiling access for a services survey
- Check a retained ceiling grid before a new fit-out
- Map services before a commercial counter comes out
- Sequence a washroom strip-out around an occupied unit
- Resolve a shared loading route conflict before strip-out
- Keep follow-on trades out of an unreleased workface
- Keep a demolition daily exception log that prompts decisions
- Agree landlord witness points before finishes disappear
- Resolve conflicting landlord and tenant removal instructions
- Confirm authority before removing retail signs and branding
- Who handles the marks left by removed partition tracks?
- Reconcile old floor markings with a warehouse removal plan
- Review access when a mezzanine stair is in the removal scope
- Plan keys, alarms and opening-up for a strip-out crew
- Hold an exposed interface open for the next inspection
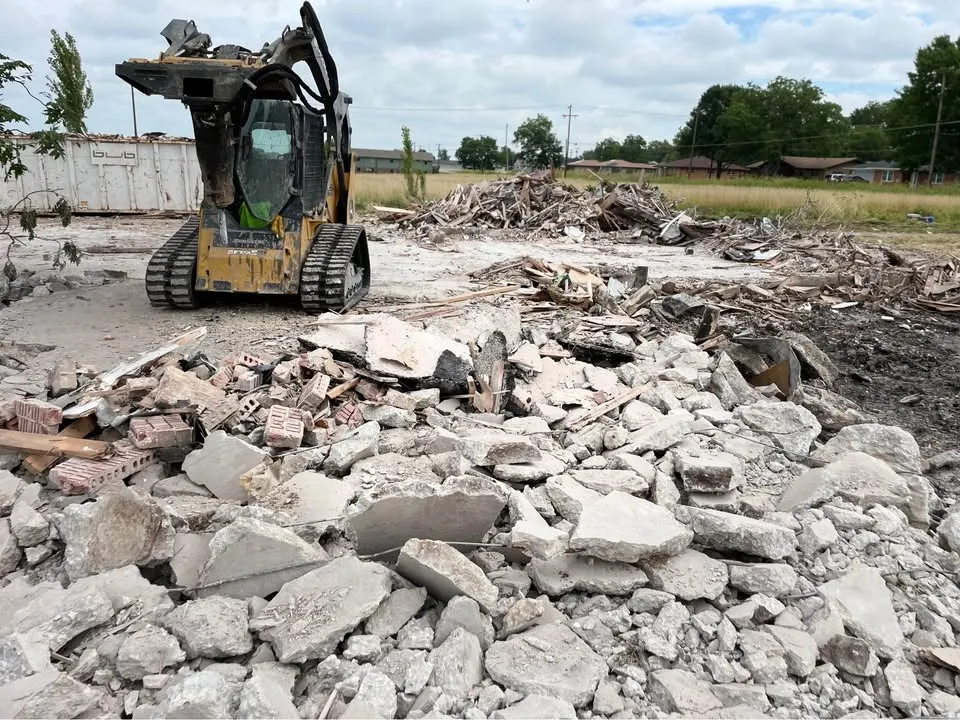
Project path 03
Open up the space outside
Tell us about gates, neighbouring structures, overhead lines and the intended next use. Access, buried services and the required finish need review before the removal method is agreed.
Useful details to bring
- What structure or surface needs removing?
- How wide is the access from the street?
- What will use the space after removal?
Plan the details for this situation
- Resolve the overhead door before garage demolition
- Document the junction beside a garage being removed
- Coordinate an old shed base with a replacement delivery
- Plan the doorway interface when a deck comes down
- Maintain an agreed boundary during partial fence removal
- Identify drain interfaces before patio removal
- Keep an entrance plan when a walkway is removed
- Concrete removal around fence posts that remain
- Separate pool equipment-pad removal from the pool scope
- Give the landscaper the right decisions before pool removal
- Assemble service records before a residential teardown
- Protect survey references during outdoor removal planning
Markham roots. Wider reach.
We serve Markham, the GTA and surrounding Southern Ontario communities. Your address and scope help us confirm the next step.
Browse our service areas