
Unit handover decisions
Build a retail strip-out enquiry drawing pack
- Unit handover decisions
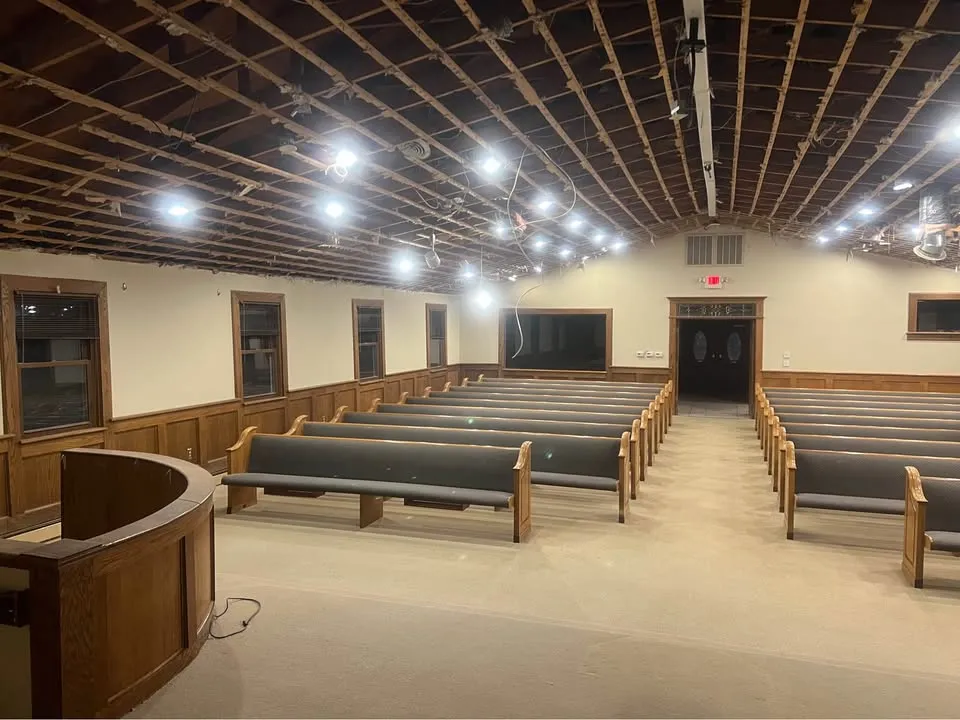
A retail enquiry often arrives as a proposed fit-out plan, even though the demolition team needs to understand the existing shop. Put the current layout, landlord constraints and intended new layout beside each other. The useful result is a pack that distinguishes known removals from assumptions requiring a walkthrough.
Show the shop as it stands
Include the sales area, stockroom, staff spaces and the route to loading. Mark display units, counters and partition returns rather than calling everything fixtures. Where drawings are old, identify the uncertain room or wall and attach a current photograph with the same label.
Add the landlord interface sheet
Record what the landlord wants retained at the frontage, ceiling perimeter and shared-service entry points. Separate landlord approval from the incoming tenant's design preference. The enquiry should state who can resolve a conflict, not leave the demolition contractor to decide ownership from appearance.
Send a decision list with the pack
List each unresolved item with a question: does the sign backing remain, does the rear counter stay, or is the shopfront outside this package? Ask for exclusions to be stated alongside inclusions. Avoid promising a complete shell until the drawings and landlord requirements define what shell means here.
FAQ
Questions about this topic
- Do I need finished fit-out drawings first?
- Existing-condition information can start the discussion. Clearly label proposed changes that are still under review so they are not treated as authorised removal instructions.
Connect this decision to your project
Start with your situation, compare the related work photos and tell us which removal boundary needs review.
Continue planning
Give the drawing legend a project-specific meaning
An illustrative pack can use separate labels for existing, proposed removal and new construction. Ask the issuing designer to define the actual symbols used in this drawing set; colours and line styles are not a universal permission code. If a counter is shown retained on one sheet and removed on another, record the contradiction and obtain the designer's resolved instruction before including it in the released package.