
Unit handover decisions
Strip-out planning beside a retained shopfront
- Unit handover decisions
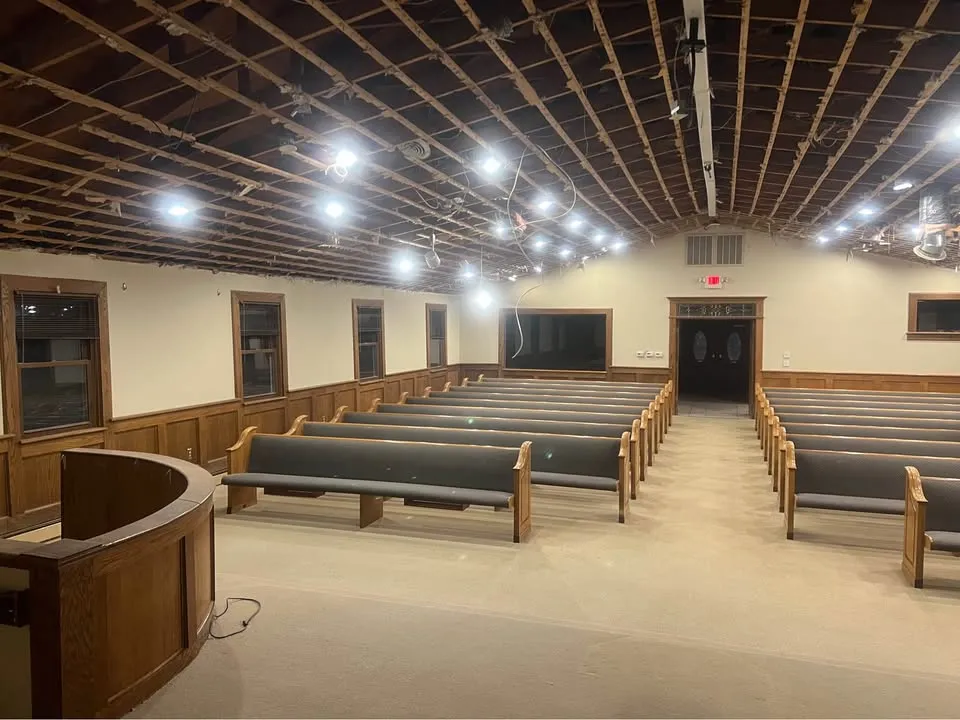
A shopfront can serve as the retained boundary of a retail strip-out while counters, signage and finishes behind it change. Start by separating the glass and framing from items merely attached to them. Do not assume a tenant's display can be removed without affecting the frontage.
Identify every attachment
Photograph display fixings, blind brackets, sign supports and partition junctions from an accessible position. Mark them on a frontage elevation. The purpose is to ask the right questions, not to infer fixing depth or structural support from a photograph.
Agree protection and access
Ask the landlord how deliveries and debris will pass the frontage while it remains protected. A door needed for access cannot simply be covered and forgotten. Include who checks protection after each move and who can approve a change if the planned route proves impractical.
Separate removal from repair
Removing a bracket may leave a hole, adhesive or a finish difference. List who assesses and repairs that condition, and whether a frontage specialist must attend. Record existing marks before work so the later review can distinguish pre-existing wear from the new interface.
FAQ
Questions about this topic
- Is shopfront replacement included in a strip-out?
- Do not assume it is. Treat glazing or frontage replacement as a separate scope requiring its own assessment and responsible contractor.
Connect this decision to your project
Start with your situation, compare the related work photos and tell us which removal boundary needs review.