
Renovation decisions
Check the exit route before releasing a bathtub removal
- Renovation decisions
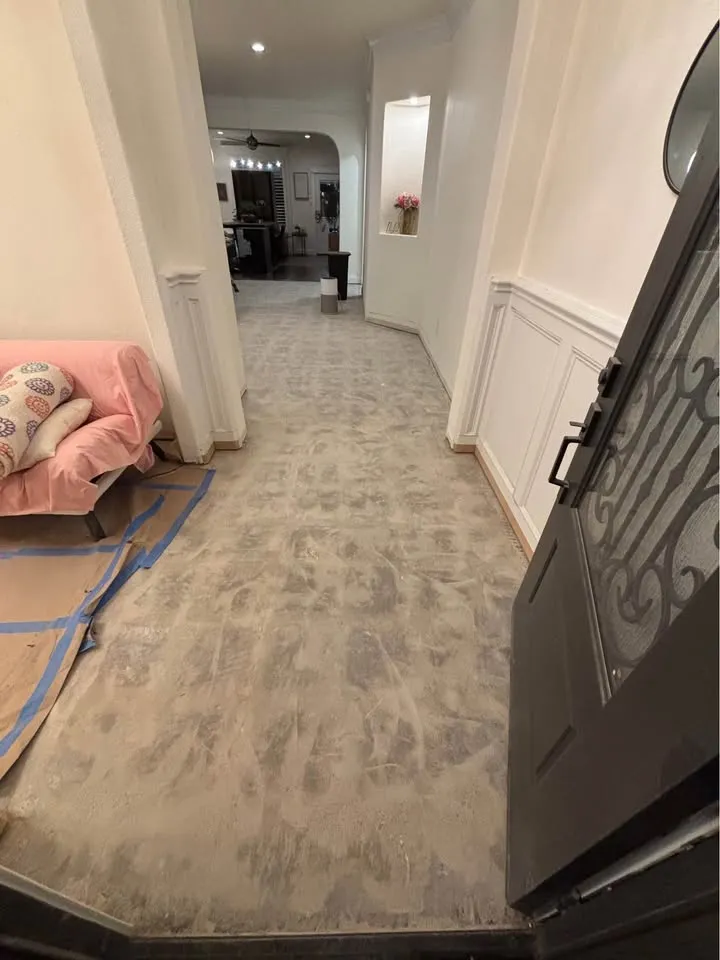
The bathroom may be small while the route out includes a tight landing, finished stairs and doors that stay. The removal plan needs to consider both the fixture and the path through the home. Provide route information before assuming the work is confined to the bathroom.
Describe the complete path
Photograph the bathroom doorway, landing, turns and exterior exit from normal accessible positions. Note retained flooring and railings. Include obstacles that do not appear in a close-up tub photo, such as a low ceiling at the stair turn.
Keep method decisions with the contractor
Tell the contractor whether the tub is intended for disposal or requested retention. Those are different assessment questions. Do not attempt to disconnect, break or move the fixture to make an enquiry easier; appropriate trades and the removal contractor should establish the work method.
Coordinate the path handover
Arrange who clears personal contents, protects the route and restores access after removal. A route through an occupied home needs an agreed boundary while work occurs. Inspect retained surfaces at the end using the starting condition record.
FAQ
Questions about this topic
- Does a narrow doorway rule out removal?
- It changes the assessment. Share the route and fixture information so a suitable method can be reviewed rather than guessing from one dimension.
Connect this decision to your project
Start with your situation, compare the related work photos and tell us which removal boundary needs review.