
Industrial demolition
Clearing an Industrial Unit: Racking, Mezzanines and Slab Repairs
- Industrial units
- Racking removal
- Concrete slabs
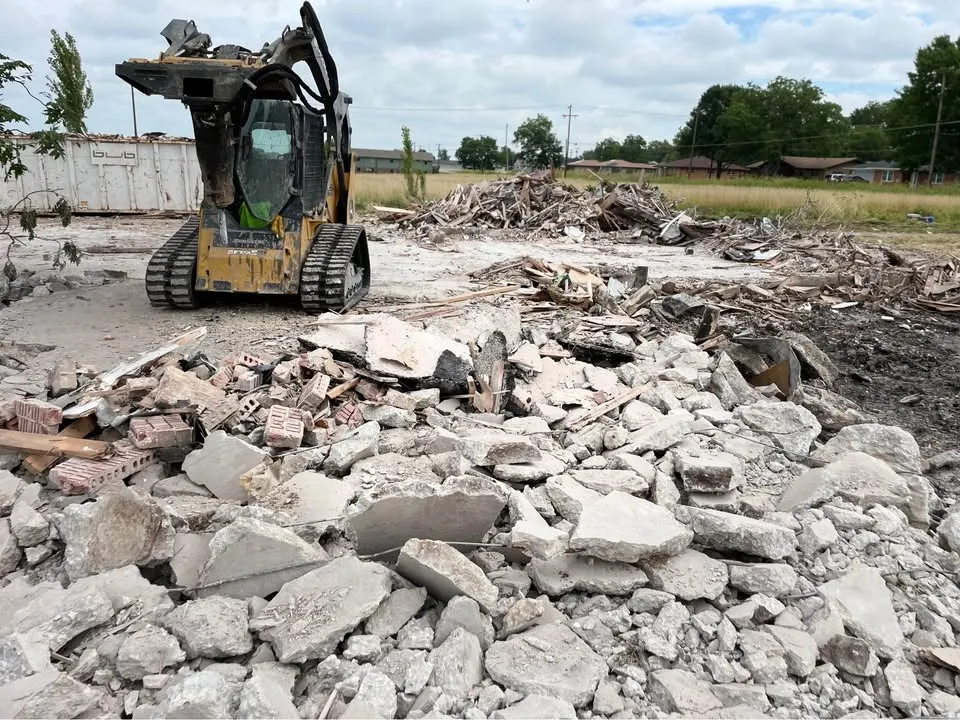
When a warehouse tenant moves out, they don't always take everything with them. You can walk into a unit and find racking still bolted to the floor, a mezzanine full of old files and a slab that looks like it's been through a war.
Getting that unit ready for the next tenant is mostly about three things: the racking, the mezzanine and the floor. Here's how each one is usually handled, and what to watch for along the way.
Racking comes down in a planned order
Pallet racking looks simple, but it's stored energy. Uprights and beams can shift once anchors or bracing come out, so racking is taken down from the top, beam by beam, with the uprights last.
- Confirm the racking is empty and nothing is stored on top
- Remove beams from the top level down
- Take down uprights and bracing in sections
- Cut anchors flush with the slab or pull them where possible
- Separate steel for recycling
Mezzanines need a closer look
Some mezzanines are freestanding steel platforms that bolt together and come apart the same way. Others are structural, tied into the building's columns or walls, and removing them changes how loads travel. If there are no drawings, it's worth having someone qualified look at it before anyone starts unbolting.
Mezzanines also tend to collect things: wiring, lighting, sprinkler branches and storage. Those services need to be isolated and made safe before the steel comes down.
Don't skip the survey
Industrial units in York Region range from brand new to decades old. Older ones can have asbestos in office ceiling tiles, floor tile, pipe insulation and even some roof or wall panels. Under OHSA section 30, the owner has to provide a Designated Substance Survey before the work is tendered, and asbestos removal follows O. Reg. 278/05.
It's also worth asking what the last tenant did in there. Oils, coolants and process residues can end up in trenches and pits, and they need proper disposal, not a trip to the bin with the drywall.
Repairing the slab
Once the unit is empty, you can see what the floor really looks like. Anchor holes, abandoned trenches, cracked or heaved areas and old equipment pads are common. Anchor holes are usually cleaned and filled. Damaged sections can be saw-cut out, broken out and replaced. Old pads can be broken down flush.
The goal is a floor the next tenant can mark, rack or coat without starting from scratch. Your lease may set a standard for the condition of the slab at the end of a term, so check it before deciding how far to go.
Getting debris out efficiently
Industrial units have one big advantage over offices: dock doors. Plan the clear-out around them. Steel goes to one bin for recycling, general debris to another, and anything that needs special handling is kept apart. A forklift or skid steer moving material to the dock saves a lot of labour, as long as the slab can take it and nothing overhead is in the way. If the dock is shared with other tenants, agree times with the property manager so you're not blocking deliveries next door. And keep the route clear of anchors and cut-off bolts, because those will puncture tires fast.
When it makes sense to bring in a professional
A small unit with a few racking bays might be cleared by a general crew. Bring in a demolition professional when there's a mezzanine without drawings, services that need tracing, suspect materials in the survey, or slab work that involves breaking and replacing concrete. Look for someone who does both commercial strip-outs and concrete removal, since industrial turnovers usually need both. If an old office needs gutting at the same time, interior demolition experience helps too.
Assign the review before releasing removal
The owner identifies what remains in use and supplies available records. The GC coordinates access and the following trades. The relevant engineer or specialist reviews structural uncertainties and the removal plan where required. The demolition scope records the assessed work and its exclusions. Treat the overview above as planning context, not a dismantling instruction: the actual method must suit the assessed structure and conditions.
- Owner: inventory, permitted removal and available drawings.
- GC: access, service-trade attendance and handover interfaces.
- Responsible professional: unresolved structure, support and design questions.
- Demolition contractor: agreed removal boundaries and the conditions needed before work starts.
Conclusion
Plan an industrial clear-out from the survey and assessed removal scope. The appropriate trades confirm service isolation and make-safe work before affected racking, mezzanine or slab removal begins; the removal order follows the reviewed project plan. Siteforce Demolition Markham clears industrial units across York Region, north Scarborough and Pickering. If you've got a unit to turn over, request a free estimate.
FAQ
Questions about this topic
- Can racking be reused after removal?
- Sometimes. If it's in good condition and taken down carefully, it may be resold or reused. Damaged components should be recycled.
- Do mezzanines need a permit to remove?
- It depends on whether the mezzanine is structural and how it was permitted. Check with the City's building department if you're unsure.
- How are anchor holes repaired?
- They're usually cleaned out and filled with a repair product suited to the slab and the next tenant's use.
- Who pays for slab repairs between tenants?
- That depends on the lease. Many leases require the outgoing tenant to restore the floor to a set condition.
Planning references
Confirm the current requirements for your scope with the relevant authority before arranging work.
Continue planning
Compare three floor endpoints
| Proposed outcome | Decision before release |
|---|---|
| Retain the slab after fit-out removal | Identify fixing points and the receiving contractor's inspection |
| Remove a specified redundant pad or section | Confirm its relationship to the retained slab, foundations and services |
| Renew the surface after removal | Assign repairs, preparation and new finishes separately |
An illustrative warehouse package can retain useful offices, remove agreed obsolete fit-out and leave a reviewed slab area for the next contractor. It does not imply machinery rigging, specialist coatings work or engineered-foundation removal. The responsible professional resolves uncertain foundations before affected work. Existing floor markings alone do not establish a cut or removal boundary.