
Unit handover decisions
Map services before a commercial counter comes out
- Unit handover decisions
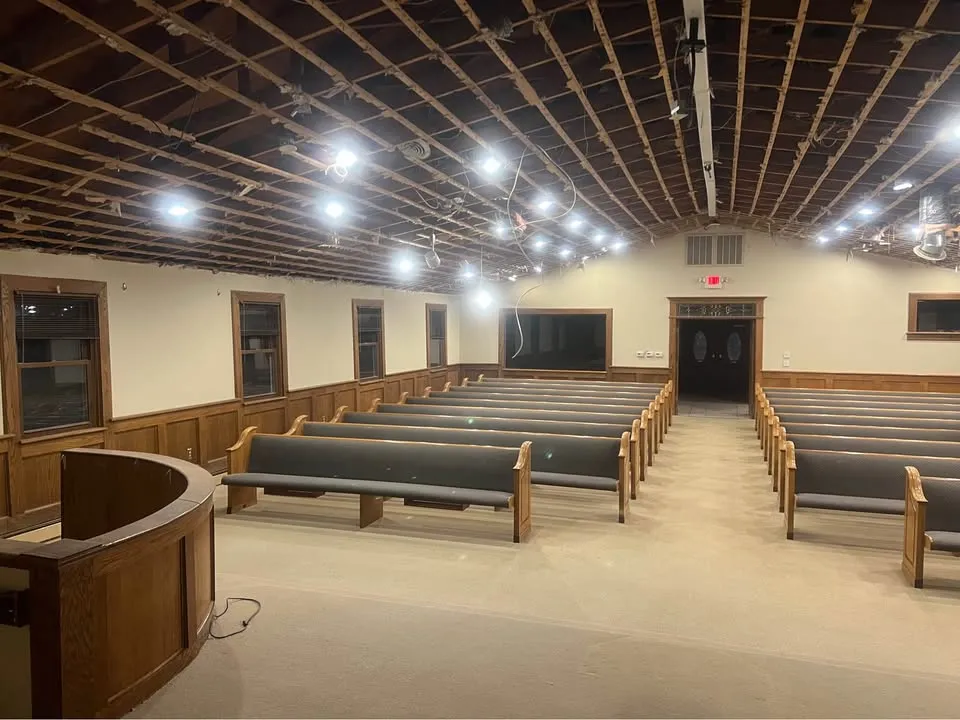
A reception or service counter can combine joinery with power, data, water or equipment connections. Calling it millwork can hide those interfaces. Prepare a counter-specific map so the fixed furniture removal and the service work meet at a defined point.
Label the counter zones
Show the public face, staff side, base cabinets and adjacent floor or wall penetrations. List connected devices and the person responsible for each. A photograph of an unplugged appliance does not establish the status of wiring or pipework concealed inside the counter.
Agree the make-safe handover
The appropriate trades should define and confirm the service work before removal. Record what stays accessible and how retained connections will be identified afterward. If a counter serves equipment owned by someone else, obtain that owner's instruction before moving the equipment or its supports.
Describe the exposed footprint
Discuss floor gaps, wall fixing points and changes in finish that may appear when the counter is gone. Assign repair and new installation separately. The useful handover is a mapped footprint with known interfaces, rather than a promise that every surface underneath will match.
FAQ
Questions about this topic
- Is data disconnection part of furniture removal?
- It should be assigned explicitly to the responsible party. Do not assume that a demolition furniture line includes data-system decisions or specialist service work.
Connect this decision to your project
Start with your situation, compare the related work photos and tell us which removal boundary needs review.