
Outdoor removal decisions
Plan the doorway interface when a deck comes down
- Outdoor removal decisions
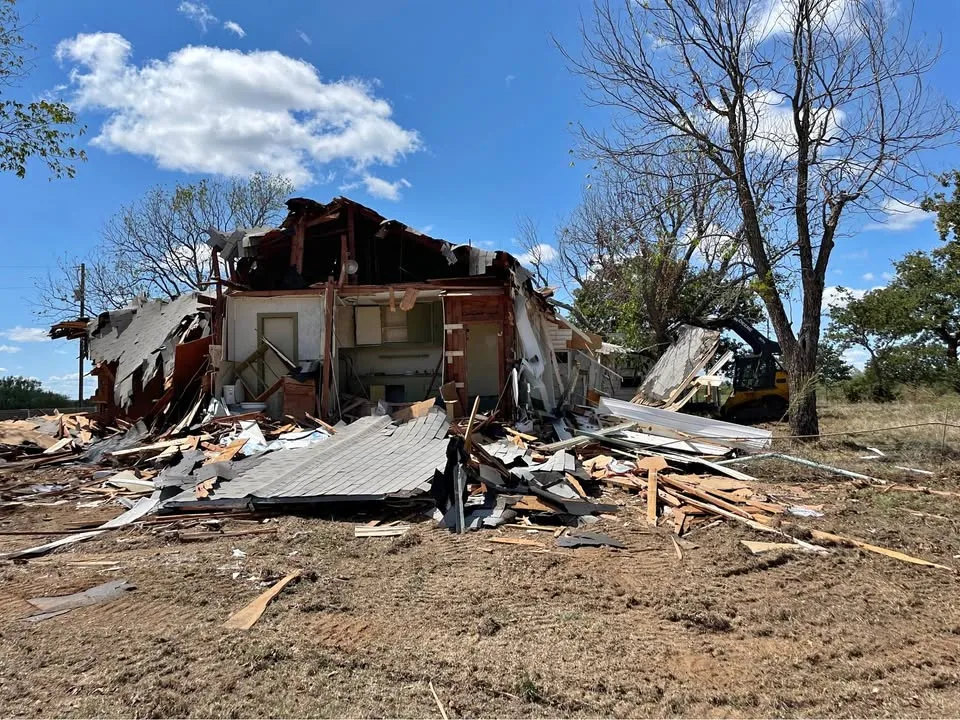
Removing a deck can change the outside condition at a door that previously opened onto it. The project must address access and weather protection during the interval before replacement work. This decision belongs in the scope before the deck is released for removal.
Identify affected openings
Show doors, steps and wall connections beside the deck. Explain which entrances occupants normally use. Do not assume an exterior door will remain usable in the same way after its landing or access structure is removed.
Agree the interim arrangement
The responsible project team should establish access restrictions, protection and any temporary measures appropriate to the site. Identify who installs and maintains them. Keep the plan tied to the actual doorway and retained building rather than a generic deck-removal checklist.
Coordinate the replacement trade
Tell the next contractor what connections or surfaces will be exposed and when it must review them. Record responsibility for wall repairs and weatherproofing separately. The demolition handover should clearly state that the new deck or landing has not yet been installed.
FAQ
Questions about this topic
- Can the door remain a normal exit during the gap?
- That requires review by the responsible parties. Do not assume the old access arrangement survives removal of the deck.
Connect this decision to your project
Start with your situation, compare the related work photos and tell us which removal boundary needs review.