
Outdoor removal decisions
Identify drain interfaces before patio removal
- Outdoor removal decisions
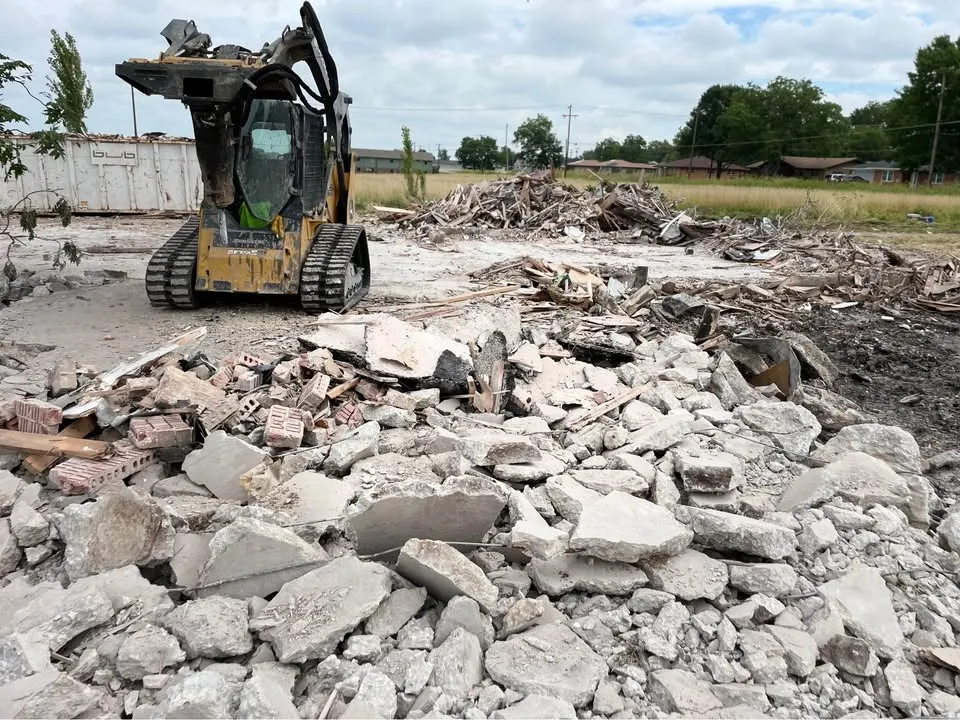
A patio surface may meet a drain, channel or downpipe arrangement that the owner wants to retain. Before defining the removal footprint, identify those interfaces and who will assess the resulting drainage condition. Concrete removal does not by itself design the replacement drainage.
Record visible drainage features
Show drain covers, channels, downpipes and the relationship to doors or adjoining surfaces. Supply available drainage information and distinguish observation from confirmed underground layout. Do not infer buried pipe routes from a visible cover alone.
Coordinate underground information
Where the work involves ground disturbance, the project needs the appropriate locate review. Privately owned infrastructure may require separate locating arrangements. Give the contractor known private-service information rather than assuming a public utility response covers every feature on the property.
Define the post-removal review
Ask who assesses the exposed drain interface and the interim surface condition before replacement work begins. Record retained features and any area excluded from removal. The landscape or drainage design should address the final arrangement; the demolition scope should not promise a drainage result it has not been designed to deliver.
FAQ
Questions about this topic
- Does a visible drain show all buried services?
- No. It is only one visible feature. Review the locate information and any private infrastructure with the responsible parties.
Source references
Connect this decision to your project
Start with your situation, compare the related work photos and tell us which removal boundary needs review.