
Unit handover decisions
Which drawing revision releases a demolition area?
- Unit handover decisions
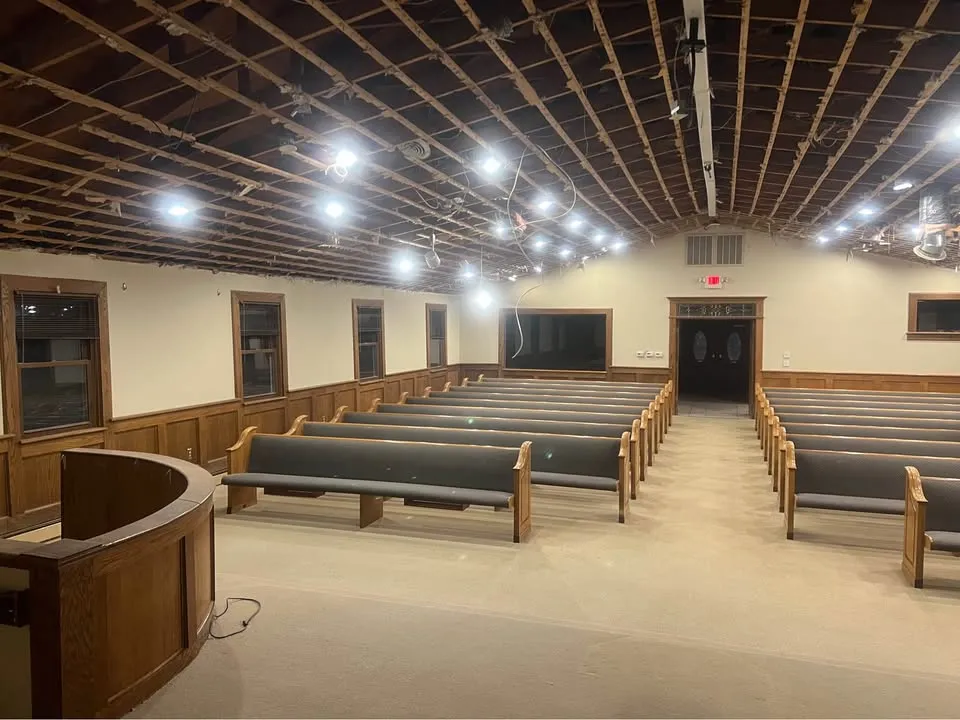
A demolition line can look unchanged while the notes beside it have moved to a new revision. Before releasing an area, the GC needs one agreed drawing set and a clear account of what changed. A forwarded screenshot is useful for discussion but should not become a competing instruction on site.
Build a small issue register
Record the drawing number, revision, issue date, issuer and purpose. Distinguish a tender drawing from a drawing approved for the work. Include the reflected ceiling and services drawings when they affect the same space; matching floor plans alone do not settle those interfaces.
Resolve changes at the work boundary
Compare the revised removal limit with items already marked on site. A moved partition can change which light, door or floor edge is retained. Ask the issuing designer to resolve contradictions before the affected work starts. Keep unaffected areas separate so one unresolved corner does not silently redefine the entire package.
Record the release
The release note should identify the area, governing documents, outstanding exclusions and the person authorised to accept the instruction. Withdraw superseded marked-up copies from active use. Keep them in the project record so later questions can be traced without putting two versions back in circulation.
FAQ
Questions about this topic
- Can an email release the whole floor?
- Only if it clearly identifies the scope and the authorised instruction. A general message saying to proceed does not resolve conflicting drawings or outstanding approvals.
Connect this decision to your project
Start with your situation, compare the related work photos and tell us which removal boundary needs review.
Continue planning
Separate historical, current and authorised information
An archived plan records an earlier design; a current-condition survey describes what was observed; an authorised removal drawing directs the accepted work. They serve different purposes. If an archived wall line differs from the present room, send that mismatch to the issuing designer rather than treating the newer date on another sheet as an answer. Keep the unresolved location out of the affected release until instructions agree.