
Renovation decisions
Release floor removal when adjoining rooms keep their finishes
- Renovation decisions
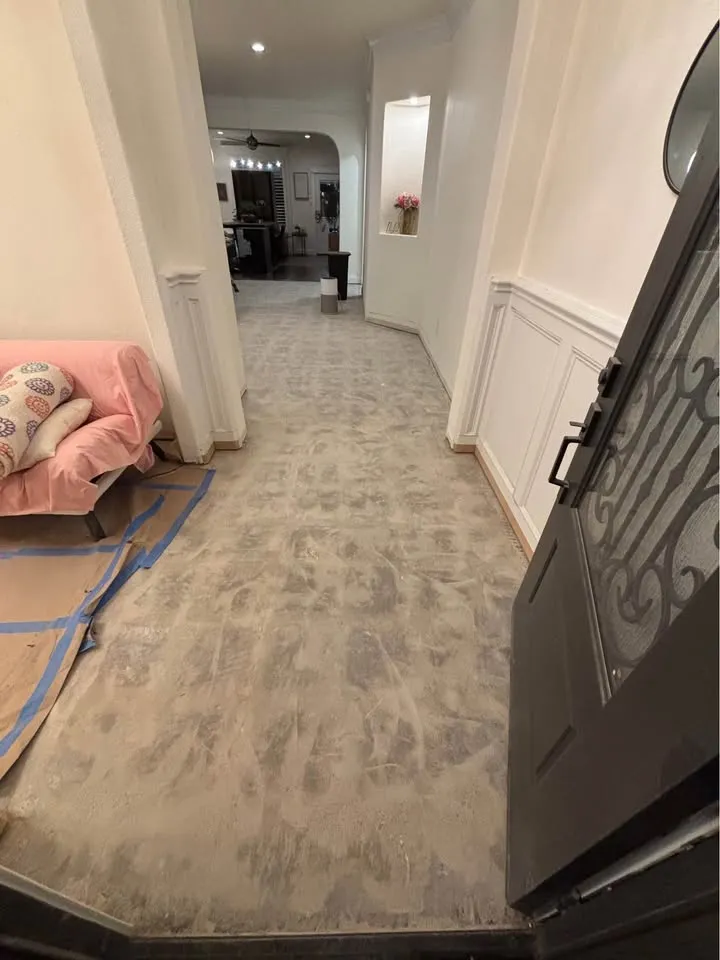
One room may be ready for a new floor while the next keeps its existing finish. The doorway is only one possible removal boundary; continuous boards, tile or underlayers may cross it. Agree the boundary with the removal contractor and replacement installer before marking a line on the visible surface.
Show the continuity
Provide a plan of the affected rooms and photographs of transitions. Note where the same finish appears to continue, while keeping hidden layers unverified. The installer should identify any edge or transition detail that depends on the removal extent.
Separate temporary and final access
Discuss how occupants or trades will cross between rooms during the work. An exposed edge is not the final threshold. Assign interim protection and access restrictions through the project plan rather than leaving them to the final flooring installer by default.
Inspect before the next layer
At handover, record the removal limit, retained edge and remaining preparation. The next trade should assess those conditions before covering them. If the agreed finish boundary changes, revise the scope instead of extending removal on the basis of an informal comment.
FAQ
Questions about this topic
- Can a doorway always be the cut-off point?
- Not automatically. The floor assembly and the new transition detail need assessment before the boundary is agreed.
Connect this decision to your project
Start with your situation, compare the related work photos and tell us which removal boundary needs review.