
Outdoor removal decisions
Document the junction beside a garage being removed
- Outdoor removal decisions
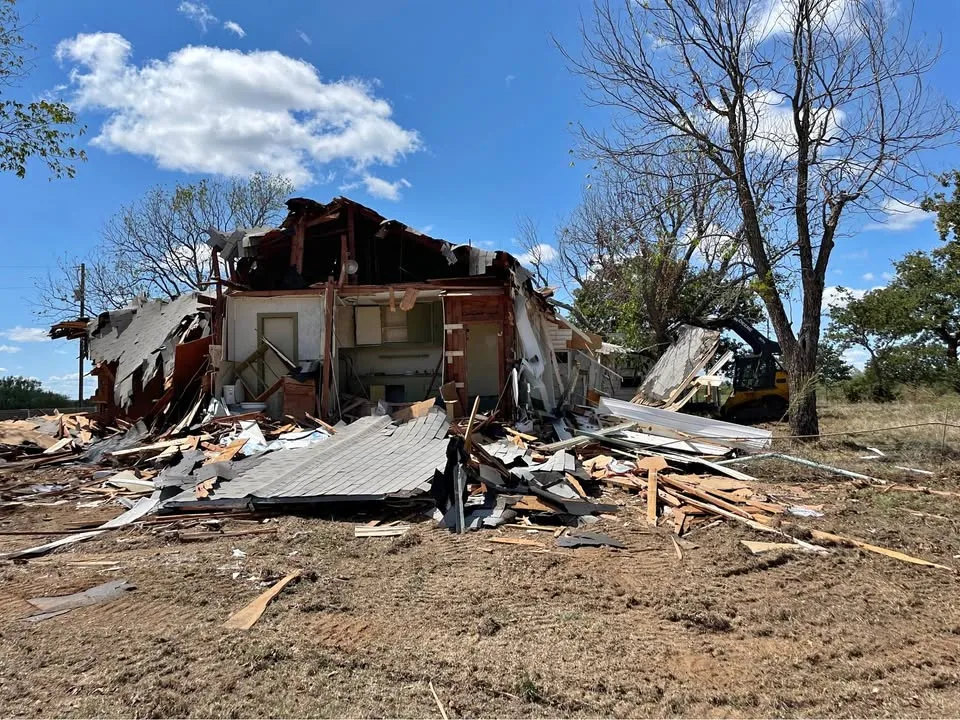
A garage can sit close to another structure without the connection being obvious from the driveway. Before scoping removal, show the adjoining roof, wall and foundation relationships as far as they can be safely observed. Close proximity should prompt assessment, not an assumption of independence.
Collect accessible evidence
Photograph the junction from safe, accessible positions and provide available drawings. Identify shared-looking flashings, attached fences or additions. Do not enter an unsafe gap or climb onto the roof to obtain an enquiry photograph.
Establish what must remain
Ask the owner and relevant designer to confirm the retained structure and any uncertain connection. Structural or weatherproofing questions need the appropriate professional. Property rights and access permissions should be resolved by the responsible owners before the work boundary is released.
Assign the exposed-edge work
Removal may expose a surface that was previously sheltered or connected. State who assesses and completes any required repair or weather protection. Keep this interface visible in the handover rather than assuming the adjoining building is unchanged once the garage is gone.
FAQ
Questions about this topic
- Does a narrow gap prove the buildings are separate?
- No. Physical connections and buried construction may not be visible. Have uncertain relationships assessed before removal.
Connect this decision to your project
Start with your situation, compare the related work photos and tell us which removal boundary needs review.