
Renovation decisions
Local parquet removal: what the repair installer needs to know
- Renovation decisions
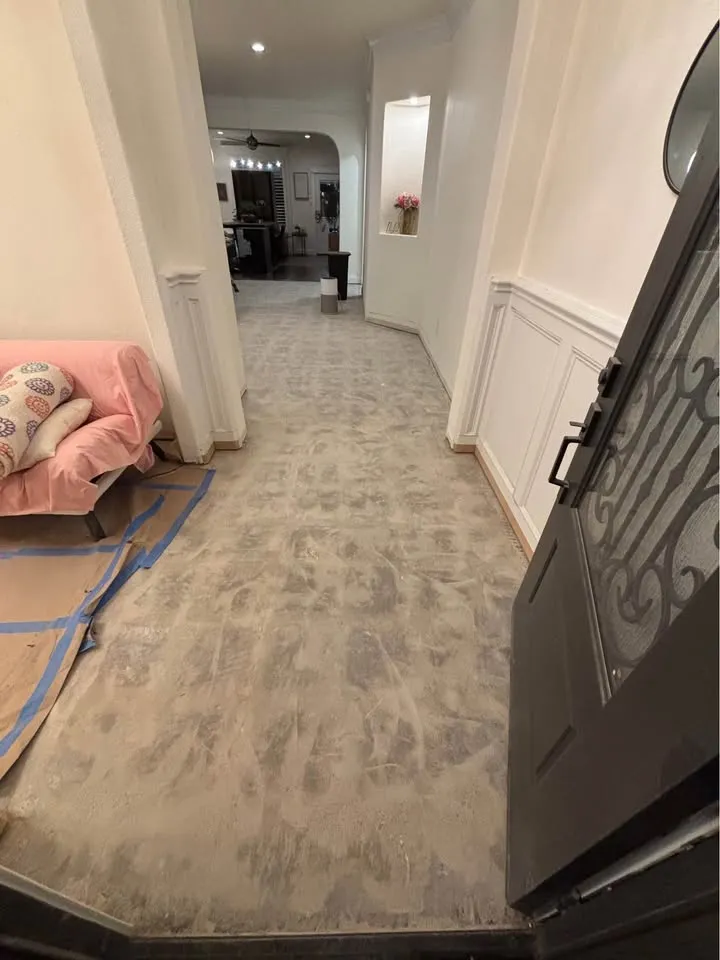
A small parquet removal can leave a large design question if the surrounding pattern stays. The repair installer needs the opening shape, retained pattern and available matching material. Discuss those requirements before assuming that a local demolition patch can be made visually invisible.
Record the existing pattern
Photograph the affected area and the surrounding layout in the same view. Note direction changes and borders. Ask the owner whether spare material exists, but do not represent it as a match until the installer has assessed it.
Agree the removal boundary
The repair detail may need a different boundary from the damaged-looking area. Let the installer and removal contractor resolve that interface. Adhesives and concealed layers require assessment; visual familiarity with the top surface does not identify what lies beneath it.
Protect the repair decision
Keep the exposed condition documented and avoid covering it before the installer reviews it. Record any difference between the anticipated and actual layers. The demolition endpoint is the agreed removal, with the repair outcome defined by the separate finishing scope.
FAQ
Questions about this topic
- Does careful removal guarantee an invisible patch?
- No. Matching material, pattern, condition and the repair method all affect the final appearance. Ask the flooring installer to set expectations.
Connect this decision to your project
Start with your situation, compare the related work photos and tell us which removal boundary needs review.