
Question guide
How is selective structural demolition planned in an occupied building?
- Structural demolition
- Occupied buildings
- Shoring
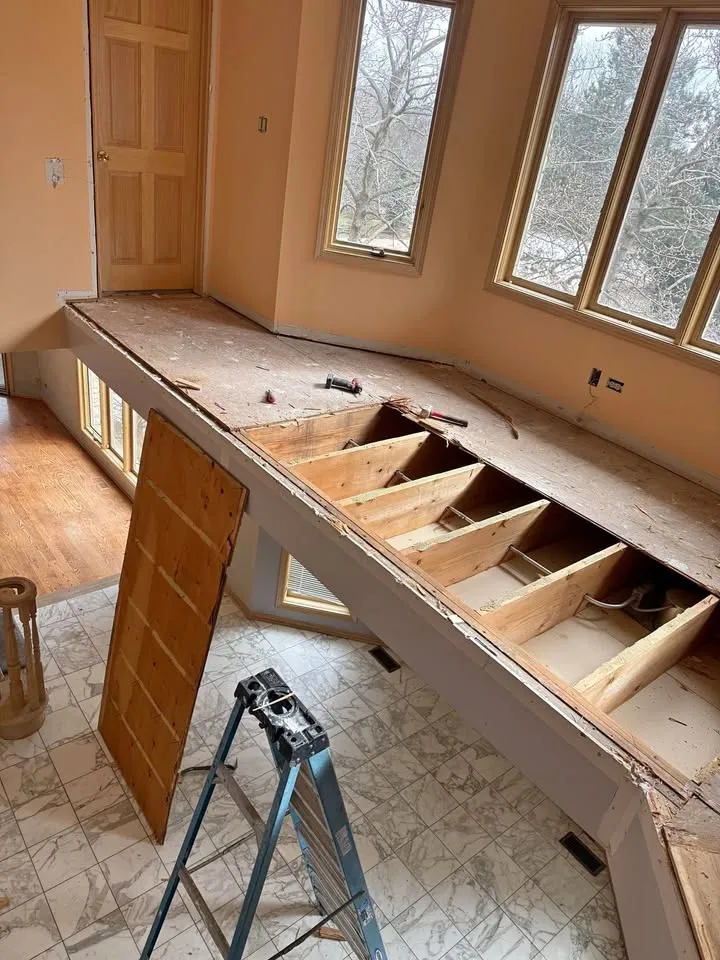
Selective structural demolition in an occupied building is planned around an engineer's design, temporary support installed before anything is cut, isolated services and a separation between the work area and the people still using the building. The plan also covers access, noise and what happens if something unexpected is found.
The level of planning depends on the size of the opening or removal, the type of structure and how many people remain in the building.
Engineering comes first
Removing a load-bearing wall, cutting a floor opening or taking out a column changes how loads travel through the building. An engineer designs the new support, specifies the temporary shoring and sets out the sequence. In Markham, structural changes need a building permit, and the drawings form part of it. Without a design there is nothing to plan against.
Temporary support and sequence
Shoring is installed to the engineer's specification and checked before any structure is disturbed. The sequence matters: in many cases the new beam or header is installed first, then the old structure is removed beneath it. Nothing should be cut until the temporary support is confirmed.
- Shoring posts and beams set to the design
- Loads transferred before cutting
- Cuts planned so pieces are controlled as they come free
- Shoring left until the permanent structure is accepted
Isolating services
Structural elements often carry services. Before cutting, electrical circuits, plumbing, gas lines, sprinkler piping and ductwork running through the area are identified and isolated by the appropriate trades. In a building that stays open, isolation has to be planned so the rest of the building keeps power, water and fire protection.
Separating people from the work
Occupants need a clear boundary. That can be hoarding, sealed poly walls with zipper doors, or a closed floor. Exits must stay available and signed, and fire alarm and sprinkler impairments are arranged through the building owner with fire watch where required.
Dust, noise and vibration
Cutting concrete and masonry creates silica dust, which must be controlled with water, vacuum-equipped tools and containment. Noise and vibration are scheduled for times agreed with the building, within Markham's construction hours. Sensitive neighbours, such as clinics or labs, may need advance notice of vibration.
Surprises inside walls
Older buildings hide things: undocumented beams, previous repairs, abandoned services or materials not listed in the survey. The plan should say who is called when something unexpected appears and that work stops until it is resolved. The Designated Substance Survey under OHSA section 30 should be in hand before any work, and suspect materials not in it are tested before they are disturbed.
Communicating with occupants
People working or living in the building need to know what is happening and when. A short notice before work begins, naming the area affected, the working hours, the loudest days and who to contact with a concern, goes a long way. Updates when the schedule changes keep trust. For offices and clinics, a single contact at the building, usually the property manager, relays information to tenants so the crew is not fielding questions mid-cut. After each phase, walk the boundary with the building contact to confirm exits, signage and protection are still in place.
What we do about it
We plan selective structural work from the engineer's drawings, install and check shoring before cutting, and coordinate isolation so the rest of the building stays live. Work areas are sealed and scheduled around the occupants. See our structural demolition and interior demolition pages, or request a free estimate.
FAQ
Questions about this topic
- Can structural demolition be done while tenants stay?
- Often yes, with a clear separation between the work and occupied areas, maintained exits and services isolated only where needed.
- Who designs temporary shoring?
- The engineer responsible for the structural change typically specifies it, based on the loads being carried.
- How is silica dust controlled?
- With wet cutting, tools fitted with dust extraction, containment around the work area and appropriate respiratory protection for workers.
- What happens if we find something not on the drawings?
- Work stops in that area and the engineer or owner is contacted before continuing.
Planning references
Confirm the current requirements for your scope with the relevant authority before arranging work.