
Structural demolition
Selective Structural Demolition in a Building That Stays Open
- Structural demolition
- Occupied buildings
- Shoring
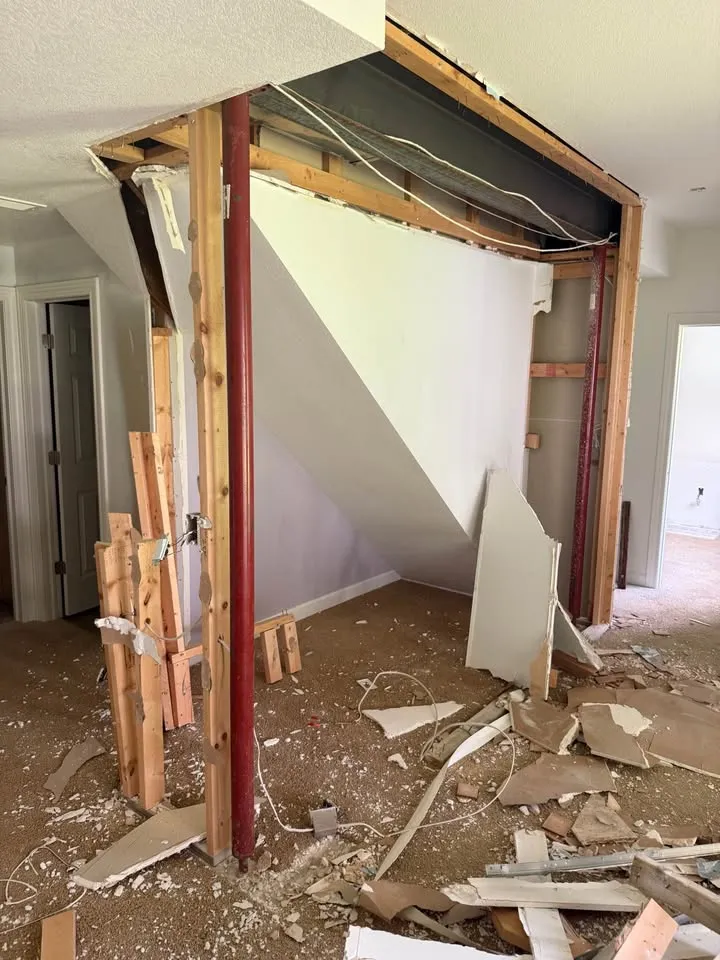
Closing a building for a few weeks isn't always an option. Offices have staff, clinics have patients and plazas have customers. But the new layout still needs that wall gone, that floor opening cut or that column moved.
The good news is that selective structural demolition can happen while a building stays open. It just takes more planning than a vacant site. Here's what that planning looks like.
It all starts with the engineer
Anything that carries load needs an engineer's design before it's touched. That design says what's coming out, what's replacing it and how the load is held in the meantime. In Markham, structural changes also need a building permit, and the design forms part of that application.
If you don't have drawings yet, that's the first step. A demolition contractor can't safely plan around a guess.
Shoring goes in before anything comes out
Temporary support is what keeps the rest of the building standing while the work happens.
- Shoring posts and beams are set to the engineer's specification
- They're checked before any structure is disturbed
- Often the new beam or header goes in first, then the old wall comes out under it
- Shoring stays until the permanent structure is accepted
Keep people and work apart
In an open building, the work area needs a hard boundary. That can be plywood hoarding, sealed poly walls with zipper doors, or closing off a whole floor. Exits need to stay clear and signed, and if sprinklers or fire alarms have to be impaired, that's arranged through the building owner with a fire watch where it's required.
Think about the route too. How do workers, tools and debris get in and out without crossing through reception?
Control dust, noise and vibration
Cutting concrete, block or brick creates silica dust, and that's a health hazard for workers and occupants. Wet cutting, dust-extracting tools and negative air in the work area help keep it contained.
Noise and vibration are harder to hide. Schedule the loudest work for agreed times, stay inside Markham's construction noise hours, and warn sensitive neighbours like labs or clinics ahead of time.
Plan for surprises
Older buildings often hide things: an extra beam, an old repair, abandoned wiring or a material that wasn't in the survey. Agree in advance who gets called and make it clear that work stops until the question is answered. The Designated Substance Survey under OHSA section 30 should be in hand before work starts, and anything suspect that isn't in it gets tested before it's disturbed.
Tell the occupants what's coming
People put up with a lot if they know it's coming. Before work starts, send a short notice through the property manager: which area is affected, the working hours, which days will be loudest and who to contact. Update it when the schedule changes. After each phase, walk the boundary with the building contact to make sure exits, signs and protection are still where they should be. It's a small effort that saves a lot of complaints.
When it makes sense to bring in a professional
Honestly, always, for anything load-bearing. Even small openings can surprise you. A contractor who does structural demolition will work from the engineer's drawings, set and check the shoring, and coordinate the other trades. If the job also includes finish removal around the opening, interior demolition can be written into the same scope so you've got one crew handling the whole area.
Conclusion
Keeping a building open during structural work depends on the assessed engineering, support, separation, access and service arrangements. Agree the permitted occupied areas and expected disruption with the building contact before work starts. Siteforce Demolition Markham plans selective structural work around occupied buildings across Markham and York Region. If you're planning a change like this, request a free estimate.
FAQ
Questions about this topic
- Can a load-bearing wall be removed with people in the building?
- Often yes, with engineering, shoring, a sealed work area and maintained exits.
- How long does shoring stay in?
- Until the permanent structure is installed and accepted, as set out in the engineer's design.
- What if the fire alarm has to be turned off?
- Impairments are arranged through the building owner and their fire protection contractor, usually with a fire watch.
- Does cutting concrete create a health risk?
- Yes. Silica dust is a hazard and must be controlled with wet cutting, extraction and containment.
- Do I need a permit for a new floor opening?
- Yes. Structural changes in Markham need a building permit, normally with engineered drawings.
Planning references
Confirm the current requirements for your scope with the relevant authority before arranging work.