
Renovation decisions
Separate stair finish removal from the landing work
- Renovation decisions
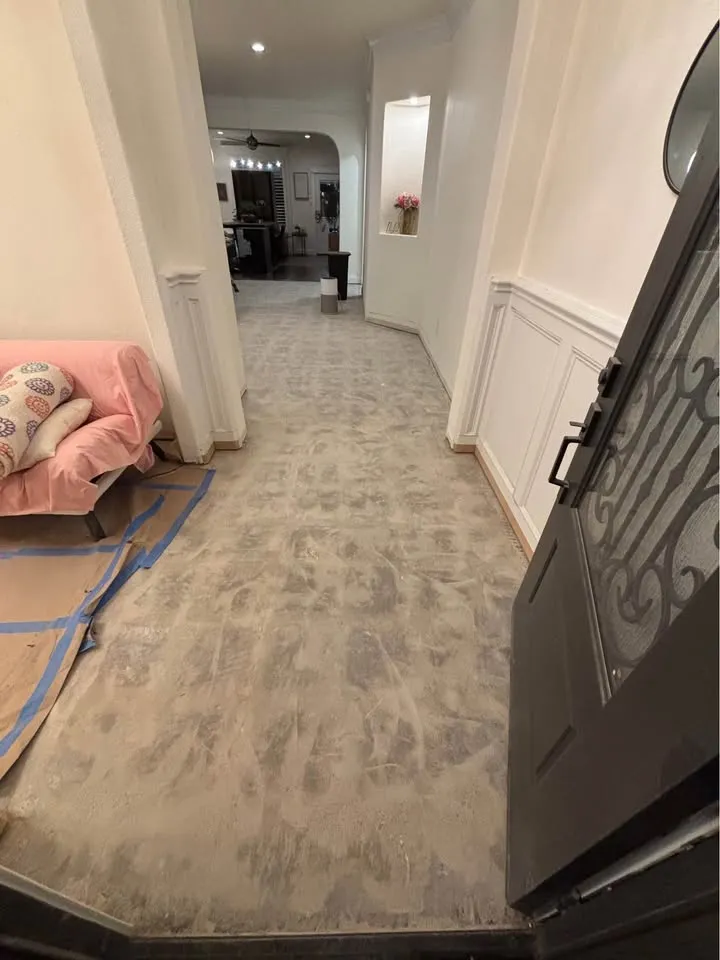
A stair and its landing may carry different finishes and different access constraints. Treating them as one floor-removal item can obscure where the work stops. Prepare a component-by-component brief and have the contractor assess how the retained stair will be protected.
Name the components
Identify treads, risers, nosings, landing finish, trim and railings separately. State which remain and which require assessment. Do not assume that a visible finish can be removed without affecting the construction beneath it.
Agree temporary access
Tell the project team whether the stair is the only route to an occupied level. The responsible party should establish an acceptable access arrangement before work starts. A partially stripped stair should not be treated as an ordinary household route without that review.
Set the installer review
The new stair or flooring installer may need to inspect the exposed surfaces and dimensions before confirming its work. Include that review in the sequence and record any additional preparation separately. Removal does not certify the stair for a new finish system.
FAQ
Questions about this topic
- Does stair finish removal include structural stair alterations?
- No. Any alteration to the stair structure needs its own assessment, design where required and explicit scope.
Connect this decision to your project
Start with your situation, compare the related work photos and tell us which removal boundary needs review.