
Renovation decisions
Keep basement room labels consistent through a strip-out
- Renovation decisions
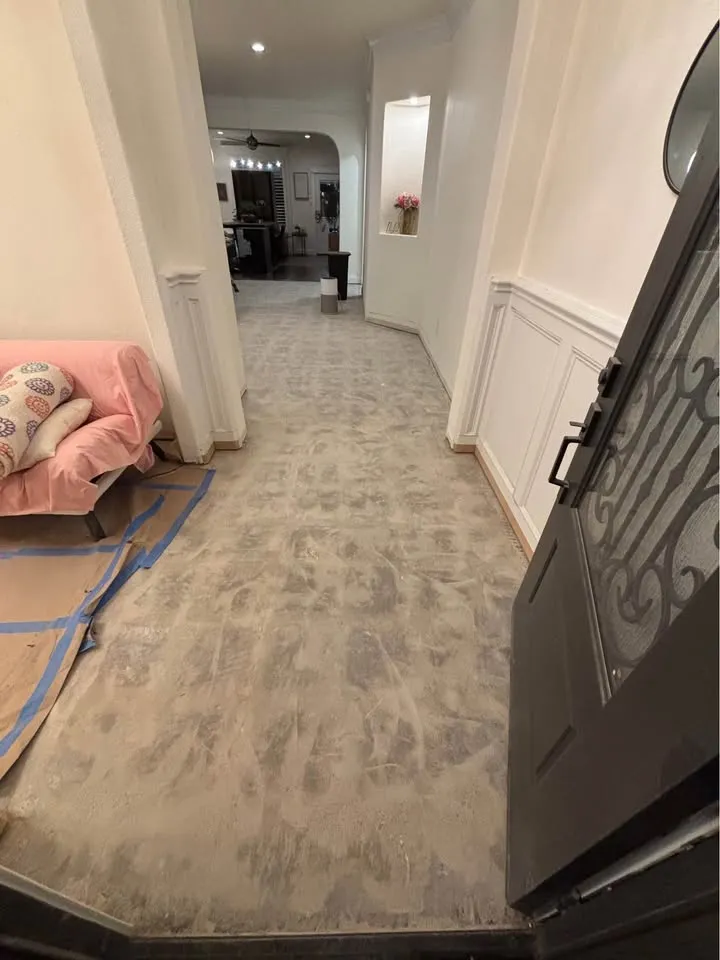
Basement partitions can disappear before the electrician, designer and owner finish discussing the same rooms. A label such as back room becomes ambiguous once walls are gone. Establish a location system tied to retained features so instructions remain clear throughout the work.
Choose stable references
Use the stair, exterior walls or other retained features to locate each area on a sketch. Name the rooms and photograph them before removal. Avoid relying only on furniture or a partition that is itself scheduled to leave.
Link the scope to those labels
Attach removal limits, retained equipment and questions to each area name. If a new layout uses different room names, keep a cross-reference rather than switching terminology halfway through the job. That helps the next trade identify where an observation was made.
Carry the labels into handover
Photograph exposed conditions from comparable viewpoints and mark their location on the same sketch. A photo without orientation may not help someone who has never seen the original layout. Keep this record focused on the work rather than personal belongings or private household information.
FAQ
Questions about this topic
- Does this replace measured drawings?
- No. It is a communication aid. Design dimensions and technical decisions still need the appropriate drawings and professional input.
Connect this decision to your project
Start with your situation, compare the related work photos and tell us which removal boundary needs review.