
Renovation decisions
Plan room strip-out around a radiator or heater that stays
- Renovation decisions
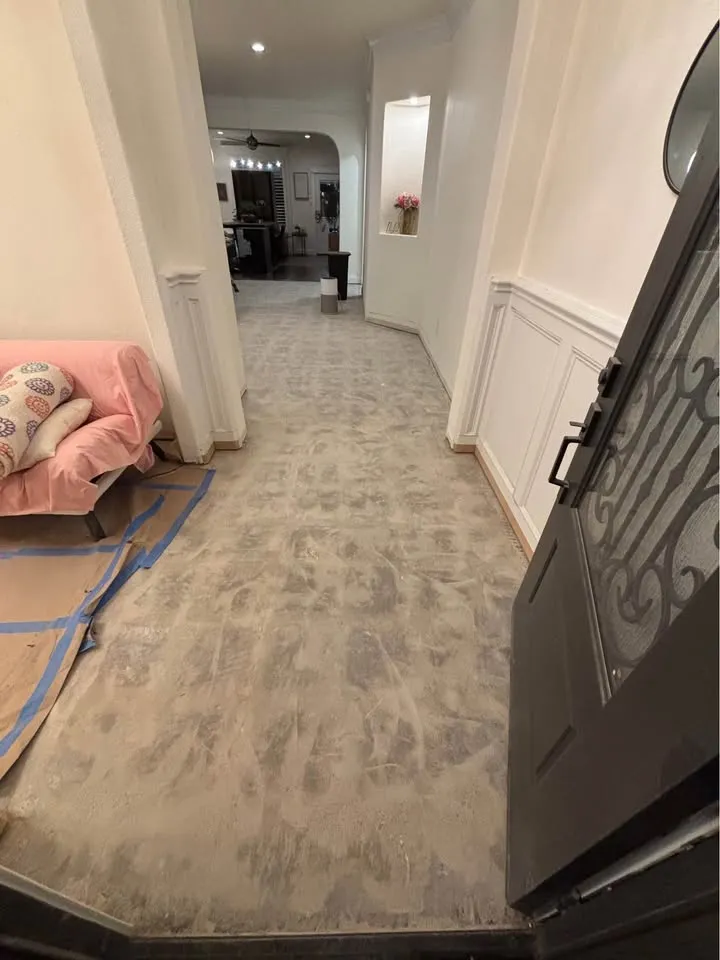
A retained heater can affect wall and floor removal even when it is outside the demolition scope. The contractor needs to know its connections, the owner's heating needs and the finish boundary around it. Keeping it in place is a coordination decision, not a reason to ignore it.
Identify the retained system
Provide the heater type, location and accessible photographs, without opening covers or testing connections yourself. Ask the relevant trade to assess any service work or temporary arrangement required. Do not infer that a system is inactive because the room is vacant.
Mark the finish boundary
Show which floor and wall finishes come out beside or behind the unit. If access behind it requires temporary removal, record that as a separate decision with the responsible trade. A finish-removal instruction should not silently expand into heating-system work.
Set a review point
Agree how the exposed area will be inspected before new finishes close it. Keep the heater protected as assessed and note any remaining access limitation in the handover. The finish installer should know which surfaces were not reached.
FAQ
Questions about this topic
- Can removal proceed without touching the heater?
- It depends on the assessed boundary and access. Confirm the arrangement rather than assuming all adjacent finishes can be removed independently.
Connect this decision to your project
Start with your situation, compare the related work photos and tell us which removal boundary needs review.