
Renovation decisions
Plan the threshold between a stripped bathroom and retained hall
- Renovation decisions
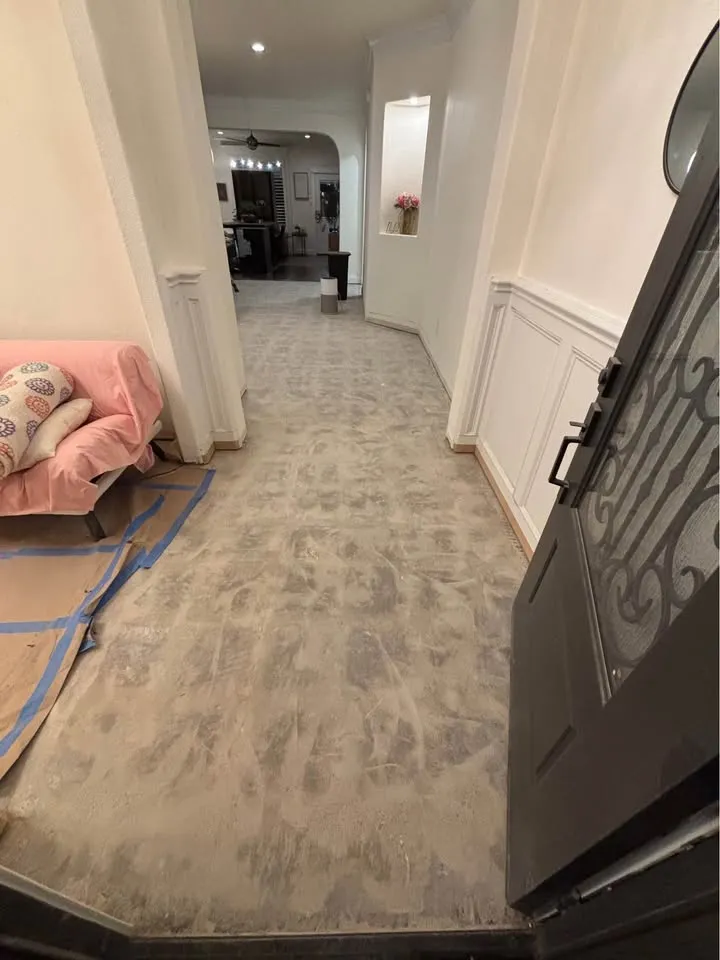
The bathroom floor may be removed while the hall finish and door frame stay. The doorway becomes the boundary between two scopes and two finished levels. Mark that interface explicitly so neither the removal contractor nor the flooring installer has to infer where one package ends.
Identify each layer at the doorway
Show the visible tile, threshold, trim and adjoining floor. Record what is known about underlying layers and leave concealed construction as unverified. Ask the replacement installer to identify which dimensions or conditions it needs once the floor is exposed.
Resolve the retained items
Decide whether the door, frame and transition trim remain protected or are separately removed. A new floor design may change the proposed transition, but that design decision should be issued before the removal boundary changes.
Review the exposed edge together
At handover, record the condition of the hall edge and any remaining material at the agreed limit. Assign levelling, repair and final transition work to the responsible trade. A clear boundary avoids treating a visible height difference as an unexplained demolition defect.
FAQ
Questions about this topic
- Is the final threshold included with tile removal?
- Only if expressly scoped. The replacement finish and its transition normally need their own design and installation decision.
Connect this decision to your project
Start with your situation, compare the related work photos and tell us which removal boundary needs review.