
Renovation decisions
Describe both sides of a wall before selective opening
- Renovation decisions
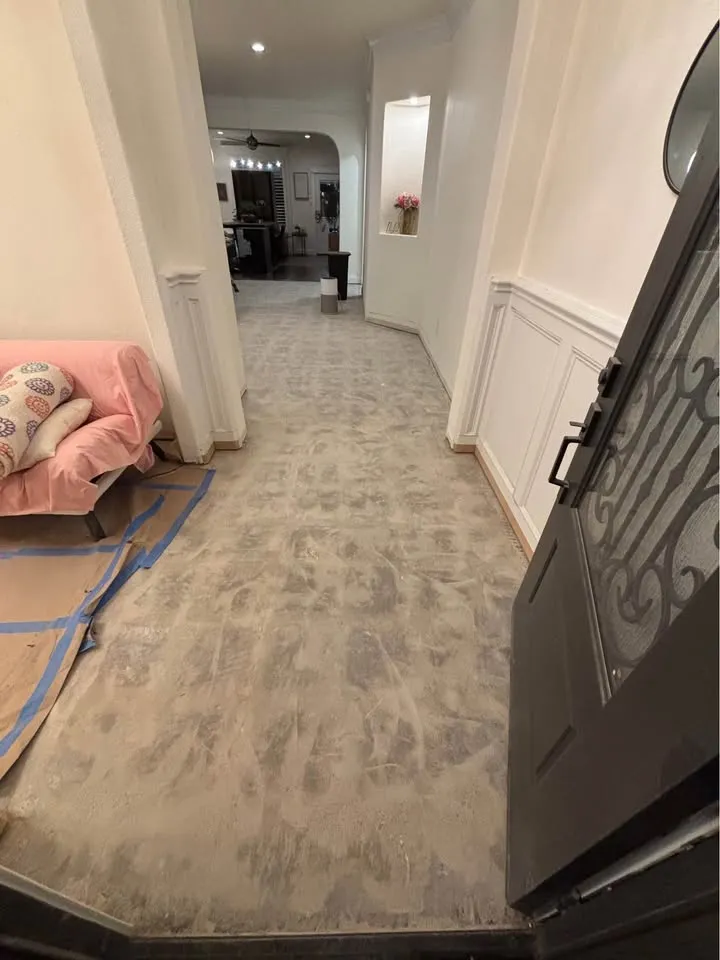
A removal plan can show a wall line without showing the room on its other side. Finishes, fixtures and occupancy may differ on each face. A two-sided brief helps the contractor understand the actual boundary while structural and service questions remain subject to proper assessment.
Photograph each face
Use the same wall label in both rooms and show adjacent corners, doors and fixed items. Record which side is accessible and which has not been inspected. A single photograph should not be treated as evidence that the opposite face is clear.
Separate finish and structural questions
Explain the intended opening and the design information available. Do not identify a wall as non-load-bearing from appearance. Ask the relevant professional to resolve uncertain structural roles and the appropriate trades to address services before removal is released.
Agree repair responsibility on both sides
Identify retained trim, floor edges and ceiling junctions in each room. The finishing scope may differ on opposite faces. Handover should record both, including any area intentionally left protected or inaccessible.
FAQ
Questions about this topic
- Can one room's scope cover the opposite face?
- Only if it expressly describes that face and its interfaces. Otherwise the other room's requirements remain unresolved.
Connect this decision to your project
Start with your situation, compare the related work photos and tell us which removal boundary needs review.
Continue planning
Use the electrician's access requirement
For an illustrative services investigation, the appointed electrician identifies the information or access needed and the relevant preparation. The removal brief names the reviewed area and both retained finish faces. Agree who inspects the exposed work before closure and who reinstates it. Opening the wall does not authorise wiring work or establish that the wider electrical installation is complete.