
Question guide
What is a tenant improvement demolition and how is it scoped?
- Tenant improvement
- Scoping
- Commercial units
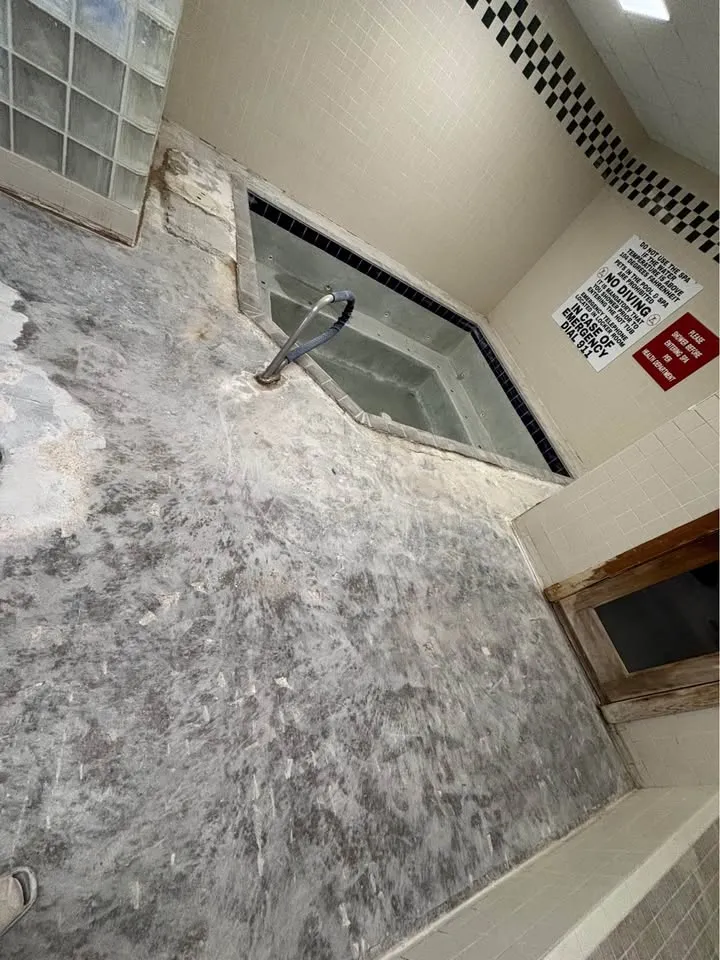
A tenant improvement demolition removes the parts of a commercial unit's existing fit-out that do not fit the new tenant's plan, so the new build-out can start. It is scoped by walking the unit against the new drawings and the lease, and writing down each element as remove, protect or leave.
The details depend on the lease, the landlord's base building standard and what the new design reuses, so two units in the same plaza can have very different scopes.
What tenant improvement demolition means
A tenant improvement, often shortened to TI, is the work a landlord or tenant does to make a leased space suit a particular tenant. The demolition phase clears what is not wanted from the previous fit-out: partitions, ceilings, flooring, millwork, washrooms, signage and equipment. It is usually selective. Some partitions, ceilings or washrooms are kept because the new design reuses them or because they are part of the landlord's base building.
Who decides what stays
Three documents decide the scope. The lease says what the landlord delivers and what the tenant must remove at the end of a term. The landlord's base building standard, sometimes called a tenant manual or design criteria, says which systems belong to the building. The new tenant's drawings show what is reused.
Where these disagree, the landlord and tenant sort it out before demolition starts. The contractor should not be the one deciding whether a washroom or a rooftop unit stays.
How the scope is written
A clear TI demolition scope is a list tied to a floor plan. Each item is marked as remove, protect or leave, with notes where it matters.
- Ceilings: tile and grid removed or kept, and whether lighting stays
- Partitions: which walls come out, and which are demising or fire separation walls that stay
- Flooring: removed to slab, with adhesive or mastic noted
- Millwork, counters and fixtures: removed, salvaged or left for the landlord
- Services: cut and capped at the wall or ceiling, left for the next trade
- Life safety: sprinklers, fire alarm devices and exit signs protected
Hazardous materials in the scope
Older units can have asbestos in ceiling tile, drywall compound, floor tile and mastic. Under OHSA section 30 the owner must provide a Designated Substance Survey before tendering, and asbestos removal follows O. Reg. 278/05. On a TI, the survey often determines the order of work: abatement first, then general demolition. If there is no survey, the scope is incomplete.
Coordination inside an occupied building
Most TI demolition happens in buildings that stay open. The scope should say how debris leaves, which doors and elevators can be used, when loud work is allowed, and who arranges sprinkler or alarm impairments. Markham's construction noise hours apply, and property management usually adds its own rules on top.
Handover to the fit-out contractor
The end of a TI demolition is a starting point for someone else. A good handover includes a broom clean unit, capped and labelled services, intact protected items and a signed scope sheet. That lets the fit-out contractor price and plan without surprises.
What we do about it
We scope tenant improvement demolition by walking the unit with the new drawings in hand and writing each item as remove, protect or leave. We ask for the survey and the landlord's building rules before quoting, and we hand over a clean, labelled unit. See our commercial strip-outs and interior demolition pages, or request a free estimate.
FAQ
Questions about this topic
- Is TI demolition the same as a full strip-out?
- Not always. A full strip-out returns the unit to shell. A TI demolition removes only what the new design does not reuse.
- Who pays for TI demolition?
- That depends on the lease. Some landlords deliver a clean shell and some leave it to the tenant. The lease and any work letter decide it.
- Do demising walls come out in a TI?
- Usually not. Demising walls often serve as fire separations between units and belong to the base building. Any change needs landlord approval and often a permit.
- What should I send a contractor to get a TI demolition priced?
- Send the new floor plan, the landlord's building rules, the Designated Substance Survey and photos of the existing unit.
Planning references
Confirm the current requirements for your scope with the relevant authority before arranging work.